Jalmala Boring WorksSpecializing in Pile FoundationsPartnered with India's Leading Builders & ContractorsSpecializing in Diaphragm WallSpecializing in Ground AnchorsSince 1962500+ ProjectsSpecializing in Pile FoundationsSpecializing in Diaphragm WallSpecializing in Ground AnchorsJalmala Boring WorksSince 1962Partnered with India's Leading Builders & ContractorsJalmala Boring WorksSpecializing in Pile FoundationsPartnered with India's Leading Builders & ContractorsSpecializing in Diaphragm WallSpecializing in Ground AnchorsSince 1962500+ ProjectsSpecializing in Pile FoundationsSpecializing in Diaphragm WallSpecializing in Ground AnchorsJalmala Boring WorksSince 1962Partnered with India's Leading Builders & Contractors
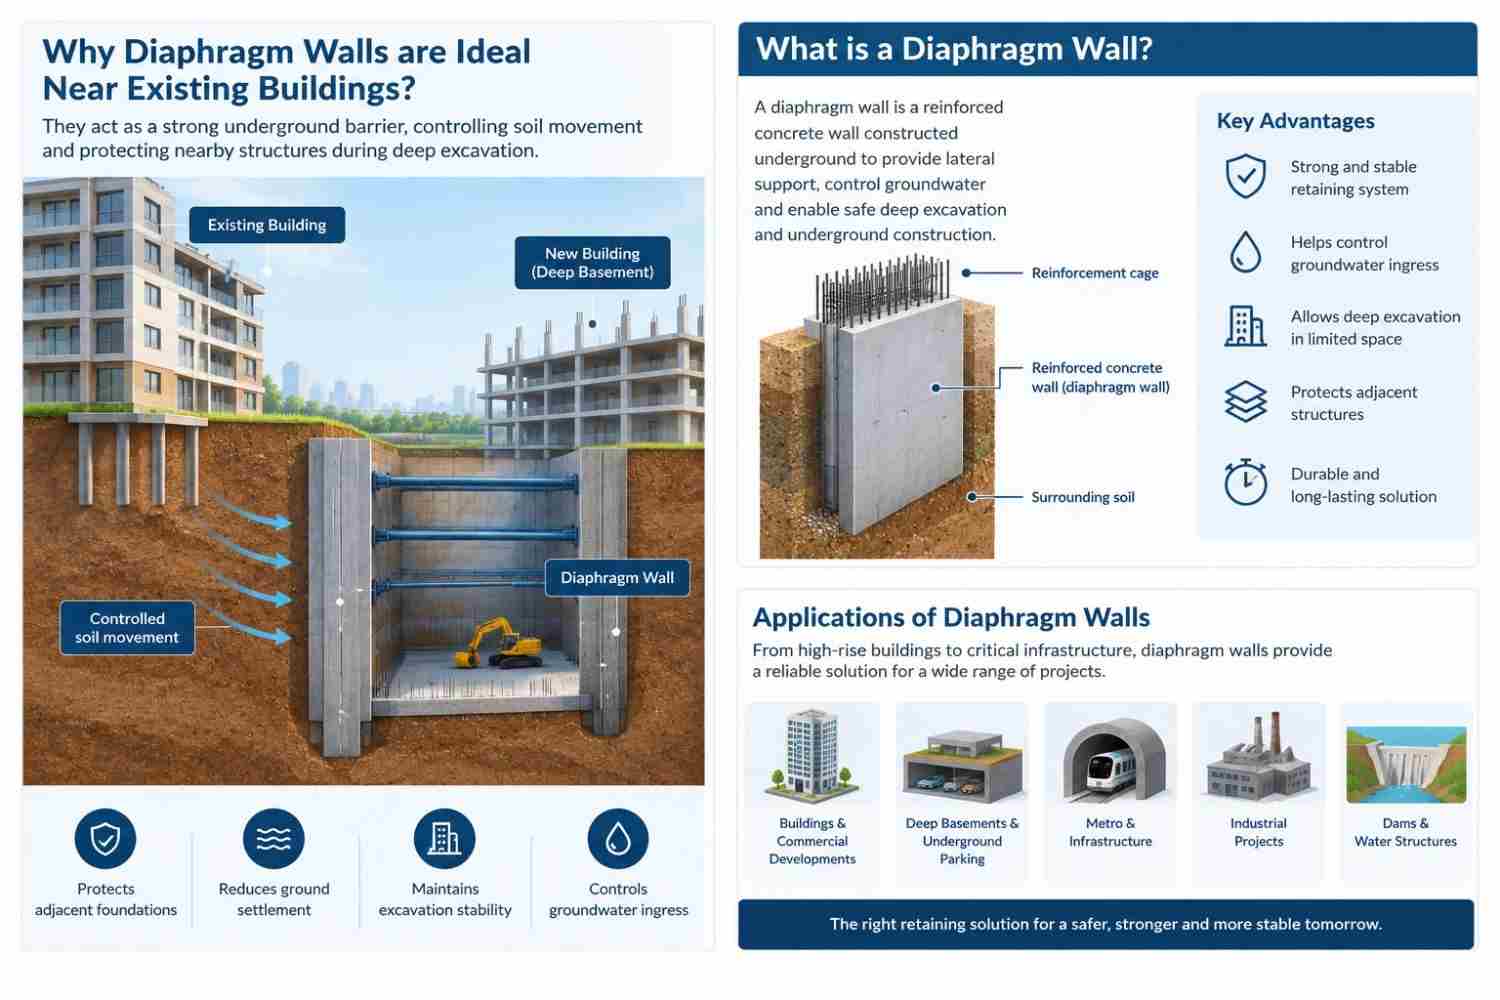
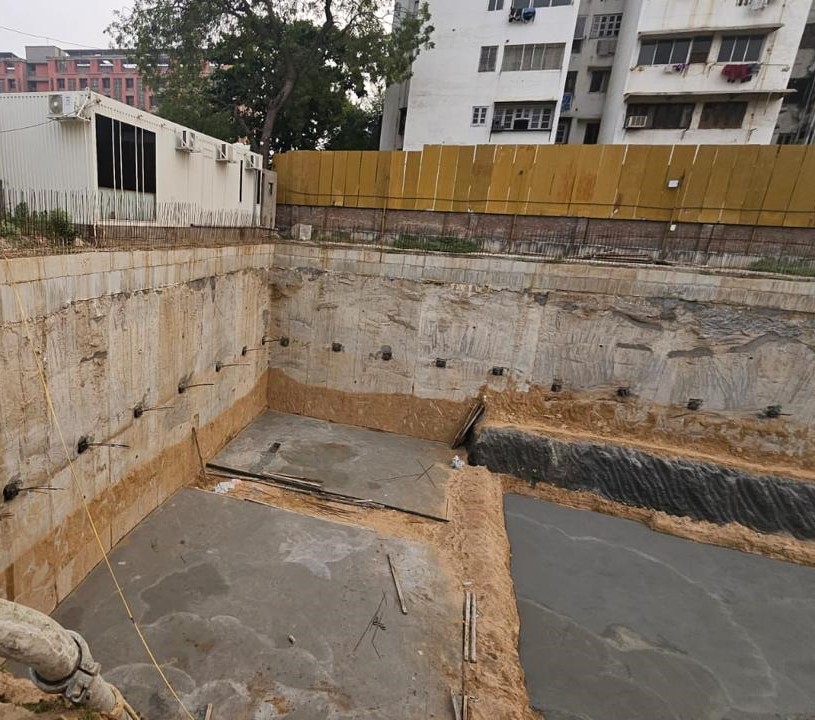
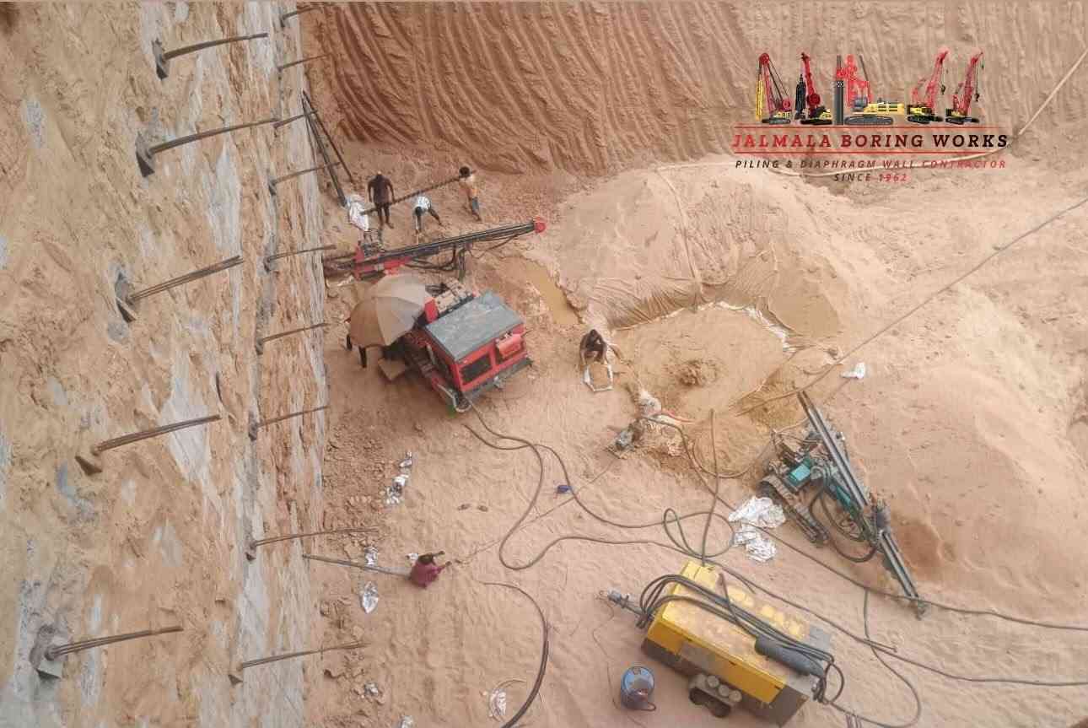
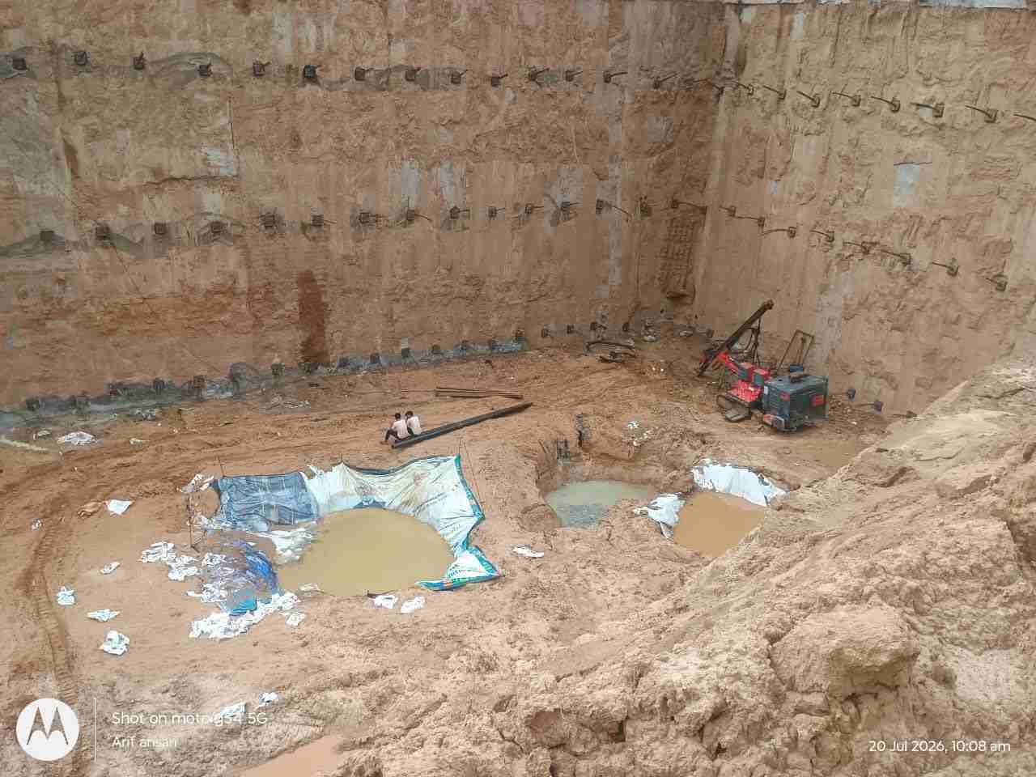
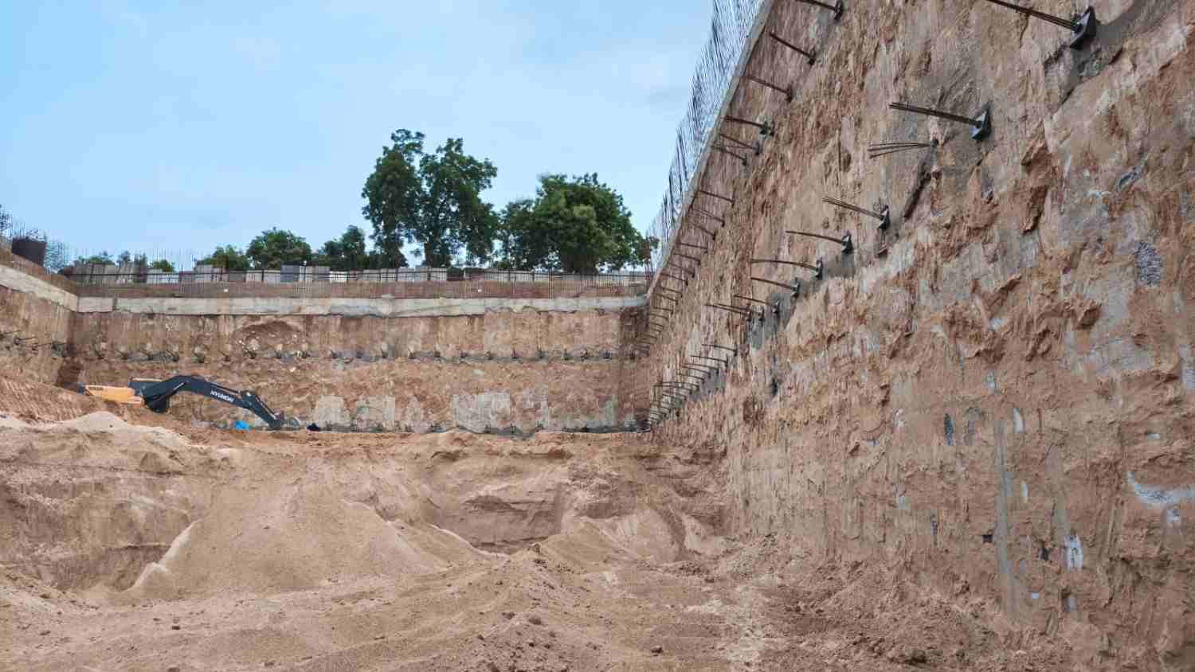
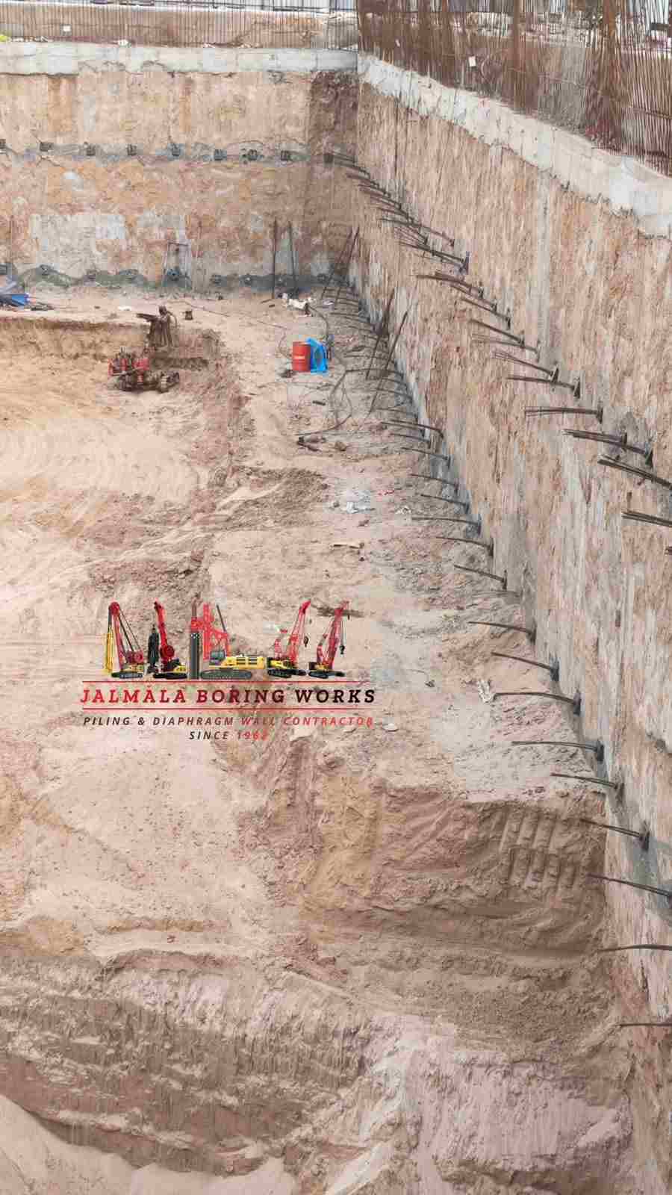
Jalmala Boring Works specializes in Diaphragm Wall Construction for deep excavations, basements, metro projects, commercial developments, and industrial infrastructure. We execute complete diaphragm wall work from 400 mm to 1200 mm thickness and depths of up to 40 metres, delivering watertight, high-strength retaining walls with minimal ground movement. Our end-to-end solution includes guide wall construction, slurry-supported panel excavation, reinforcement cage installation, tremie concreting, water-stop systems, and quality-controlled execution.
Diaphragm Walls: 400 mm – 1200 mm Thickness
Excavation Depths: Up to 40 Metres
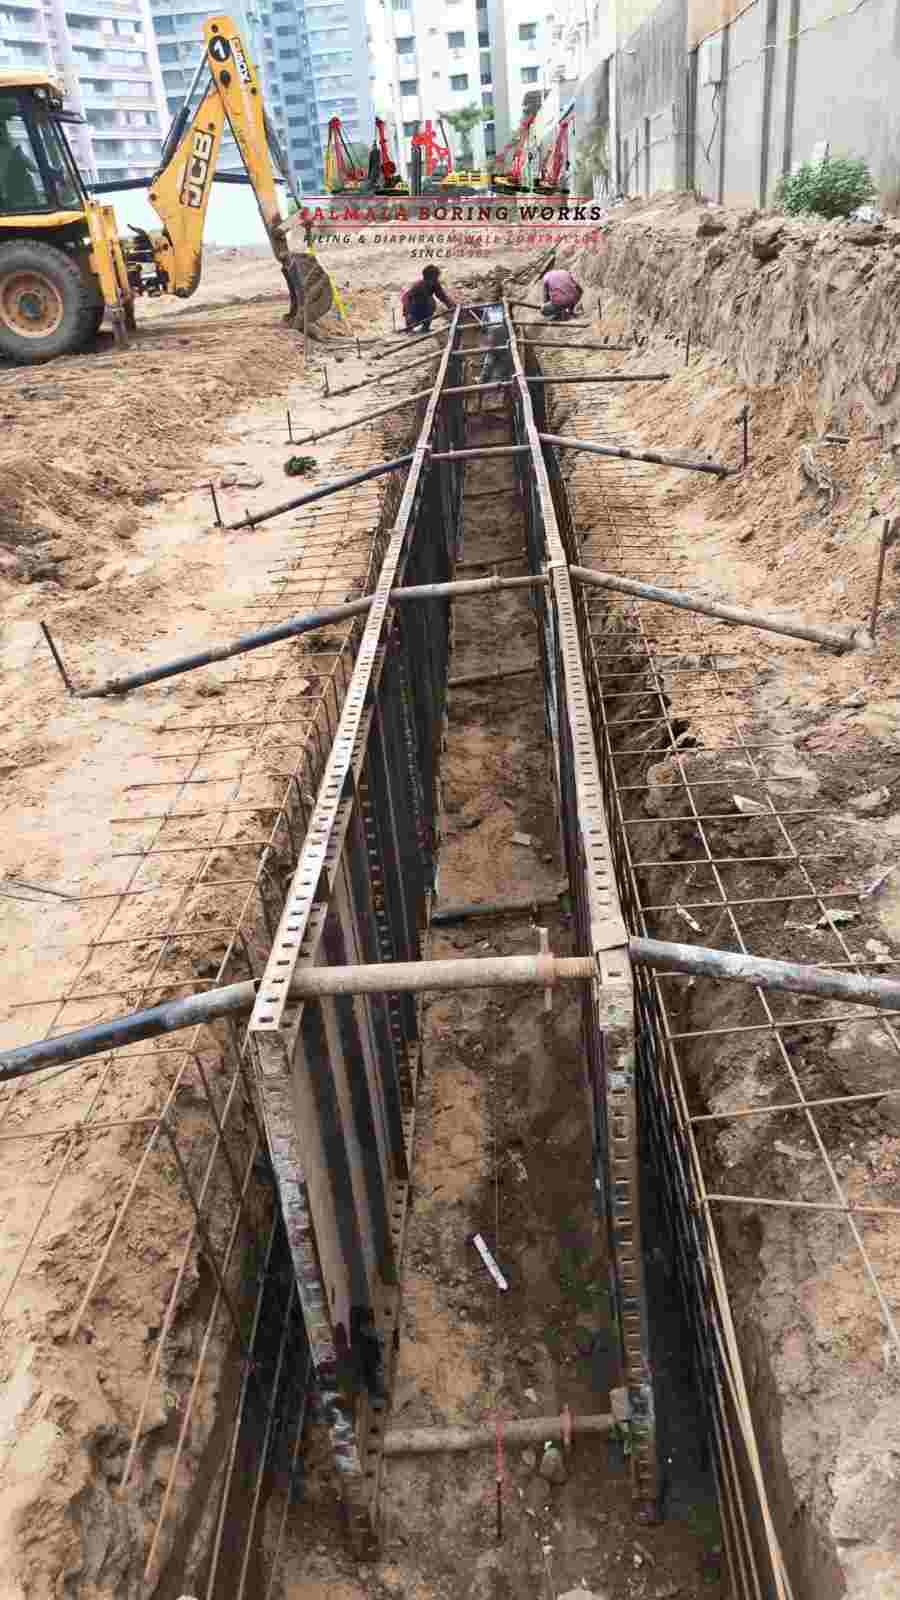
Guide Wall Construction & Panel Excavation
Bentonite / Polymer Slurry Stabilization
Reinforcement Cage Installation
Tremie Concreting & Water-Stop Systems
Low Vibration & Watertight Retaining Walls
Ideal for Basements, Metro Stations, Underpasses & Industrial Projects
01 / 03
Jalmala Boring Works
Diaphragm WallConstruction Process
A step-by-step overview of how Jalmala Boring Works constructs high-quality Diaphragm Walls — from guide wall installation to final panel completion — with precision, safety, and six decades of expertise.
Active Step01 — Survey, Setting Out & Guide Wall Construction
01/06
Active Step01 — Survey, Setting Out & Guide Wall Construction
01
Survey, Setting Out & Guide Wall Construction
Detailed survey, panel marking, and guide wall construction for accurate alignment.
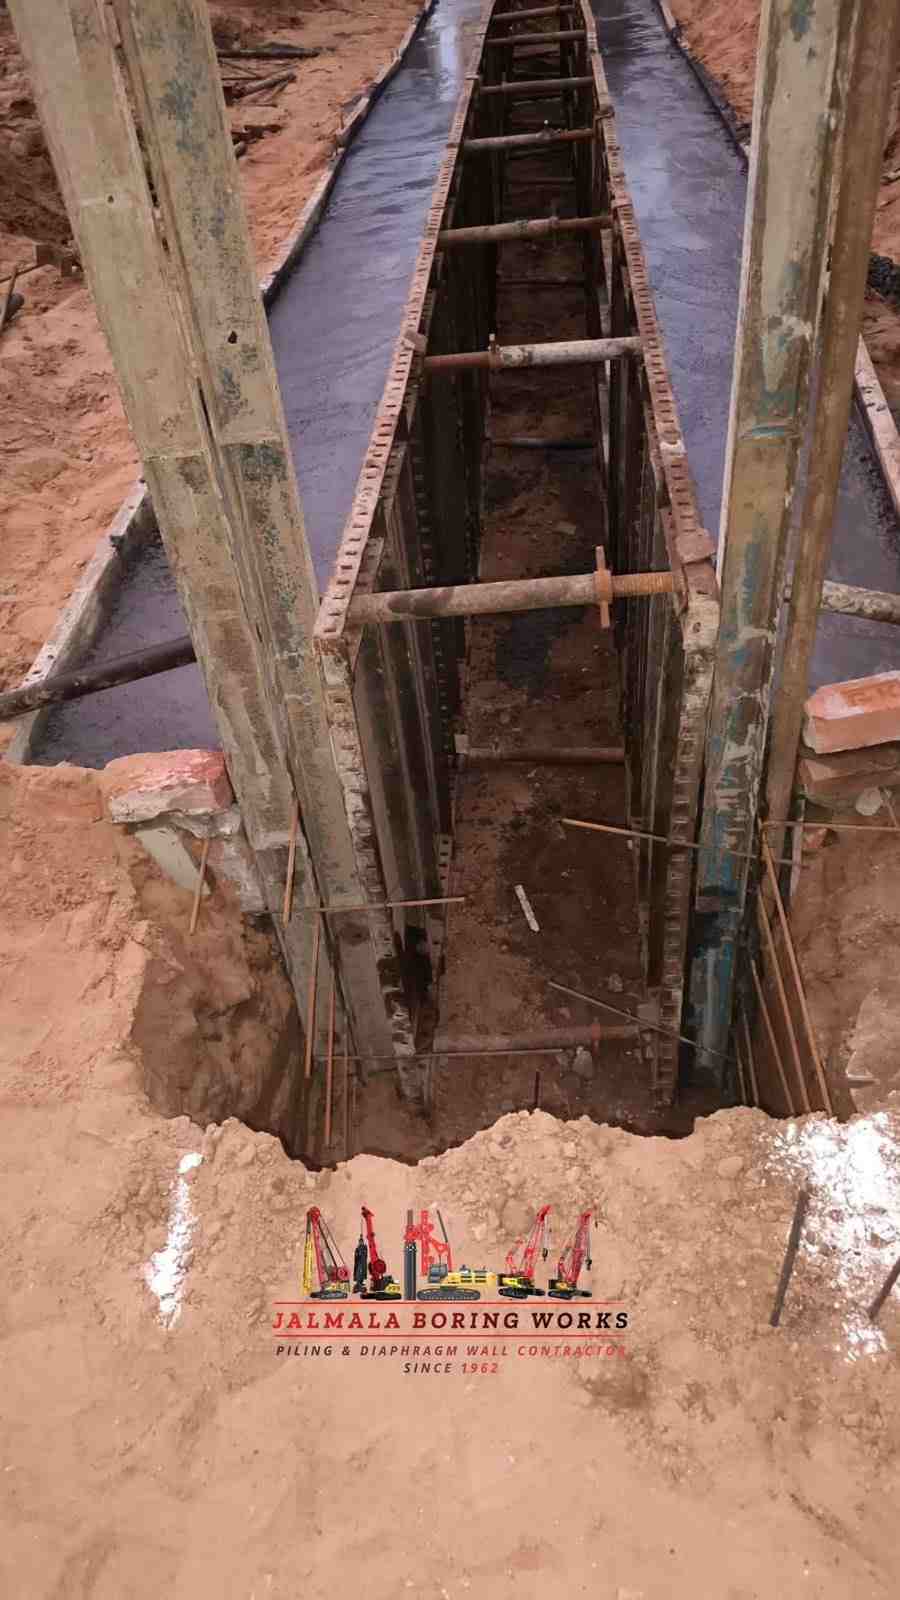
Detailed survey and panel layout marking
Construction of reinforced concrete guide walls
Establishes accurate wall alignment
Supports excavation equipment
Prevents top soil collapse during excavation
Phase 1
Active Step02 — Slurry Preparation & Panel Excavation
02
Slurry Preparation & Panel Excavation
Preparation of slurry and excavation of diaphragm wall panels.
Preparation of bentonite/polymer slurry
Excavation using Hydraulic Grab or Hydromill
Continuous slurry circulation for stability
Excavation to required depth and founding strata
Regular monitoring of depth and verticality
Phase 2
Active Step03 — Joint Formation & Trench Cleaning
03
Joint Formation & Trench Cleaning
Formation of watertight joints and cleaning of excavated trench.
Installation of Stop-End Pipes
PVC Water Stopper installation
Formation of watertight panel joints
Desanding and slurry cleaning
Removal of sediment from trench bottom
Final trench inspection
Phase 3
Active Step04 — Reinforcement Cage Installation
04
Reinforcement Cage Installation
Fabrication and placement of reinforcement cage into trench.
Fabrication as per approved drawings
Installation of spacers and couplers
Lowering cage into slurry-filled trench
Maintains required concrete cover
Pre-concreting quality inspection
Phase 4
Active Step05 — Tremie Concreting
05
Tremie Concreting
Continuous concrete placement using tremie pipes.
Installation of tremie pipes
Concrete poured from bottom to top
Displacement and recovery of slurry
Single uninterrupted concreting operation
Formation of reinforced concrete wall panels
Phase 5
Active Step06 — Panel Completion, Quality Control & Wall Formation
06
Panel Completion, Quality Control & Wall Formation
Final wall formation, testing, and quality assurance activities.
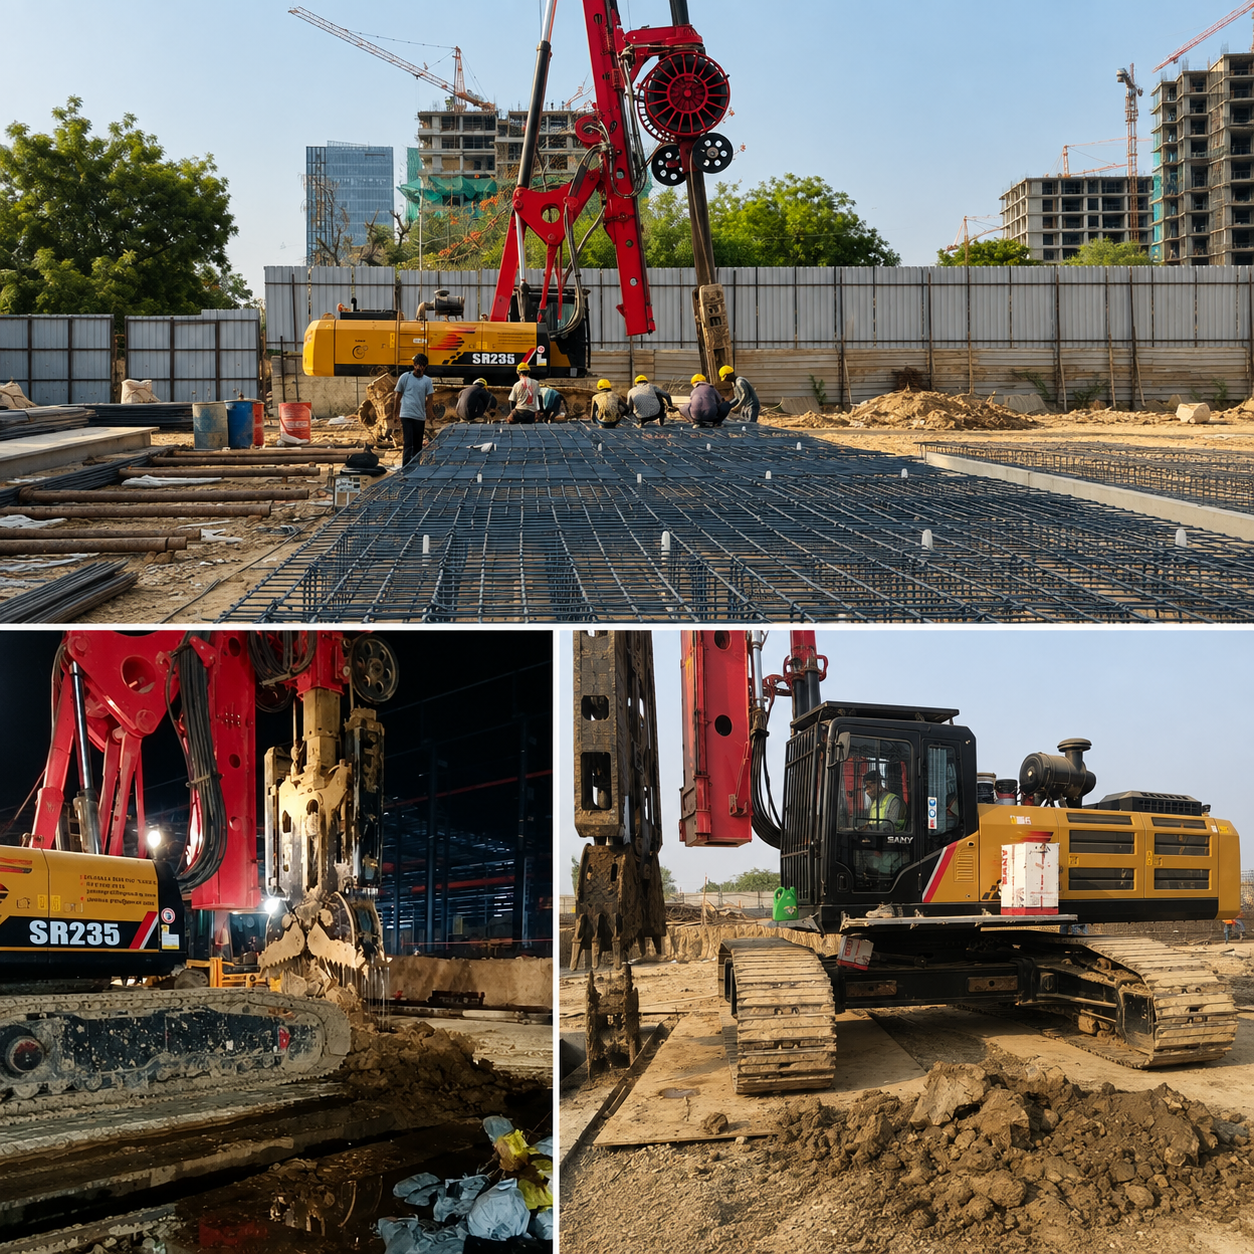
Jalmala Boring Works provides diaphragm wall installation and specialized foundation construction services for infrastructure, commercial and industrial projects across India. Established in 1962, our family-owned, third-generation company has developed practical experience in pile foundations, diaphragm walls and ground anchors. We operate modern SANY hydraulic piling and diaphragm wall rigs and follow ISO 9001:2015 certified processes.
Diaphragm wall installation is a technically coordinated activity that involves accurate setting out, guide wall construction, slurry preparation, panel excavation, reinforcement placement and concrete installation. Every stage must be planned according to the approved structural drawings, soil investigation information, groundwater conditions and project specifications.
Our approach focuses on understanding the site and construction requirements before equipment deployment and execution planning. From Ahmedabad and other parts of Gujarat to project locations across India, we consider suitable enquiries for diaphragm wall construction services.
Diaphragm wall construction is generally carried out panel by panel. The installation sequence is selected according to engineering drawings, ground conditions, wall geometry, equipment capability and project requirements.
01
Survey, Setting Out and Guide Wall Construction
The project begins with survey work, panel marking and alignment checks. Guide walls are constructed along the proposed diaphragm wall alignment to establish the excavation position and support the upper ground during panel excavation.
✓Review of approved project drawings
✓Survey and marking of panel locations
✓Guide wall construction
✓Alignment and level verification
✓Preparation of the excavation working area
02
Slurry Preparation and Panel Excavation
A suitable bentonite or polymer support fluid is prepared according to the approved construction methodology. Panel excavation is carried out using suitable hydraulic grab or other specified equipment while maintaining the required trench support conditions.
✓Preparation of support slurry
✓Hydraulic grab or suitable excavation equipment
✓Excavation to the specified panel depth
✓Monitoring of slurry properties
✓Checking excavation depth and verticality
03
Joint Formation and Trench Cleaning
After panel excavation, the specified joint arrangement and stop-end elements are installed. The trench is cleaned and loose sediment is removed. Slurry properties and trench conditions are checked before reinforcement installation.
✓Installation of stop-end elements
✓Waterstop installation where specified
✓Panel joint preparation
✓Desanding and trench cleaning
✓Inspection before cage installation
04
Reinforcement Cage Installation
Reinforcement cages are fabricated according to approved structural drawings and lowered into the prepared panel using suitable lifting equipment. Positioning, cover, spacers and embedded items are checked before concreting.
✓Reinforcement fabrication as per drawings
✓Installation of spacers and specified couplers
✓Safe lifting and lowering of the cage
✓Alignment and positioning checks
✓Pre-concreting inspection
05
Tremie Concreting
Tremie pipes are installed for controlled concrete placement. Concrete is introduced from the bottom of the panel, progressively displacing the support slurry. The operation is coordinated according to the approved concrete and construction specifications.
✓Tremie pipe installation
✓Concrete placement from the bottom
✓Monitoring concrete level and placement
✓Collection of displaced support slurry
✓Concrete quality documentation
06
Panel Completion and Quality Control
Following concreting, panel completion activities are carried out according to the construction sequence. Adjacent panels are installed to form the designed wall system, with relevant quality records, checks and wall-head preparation.
✓Completion of primary and secondary panels
✓Joint and wall continuity checks
✓Concrete quality records
✓Panel alignment and construction checks
✓Wall-head trimming where specified
Stage 01
Guide Wall Construction and Accurate Setting Out
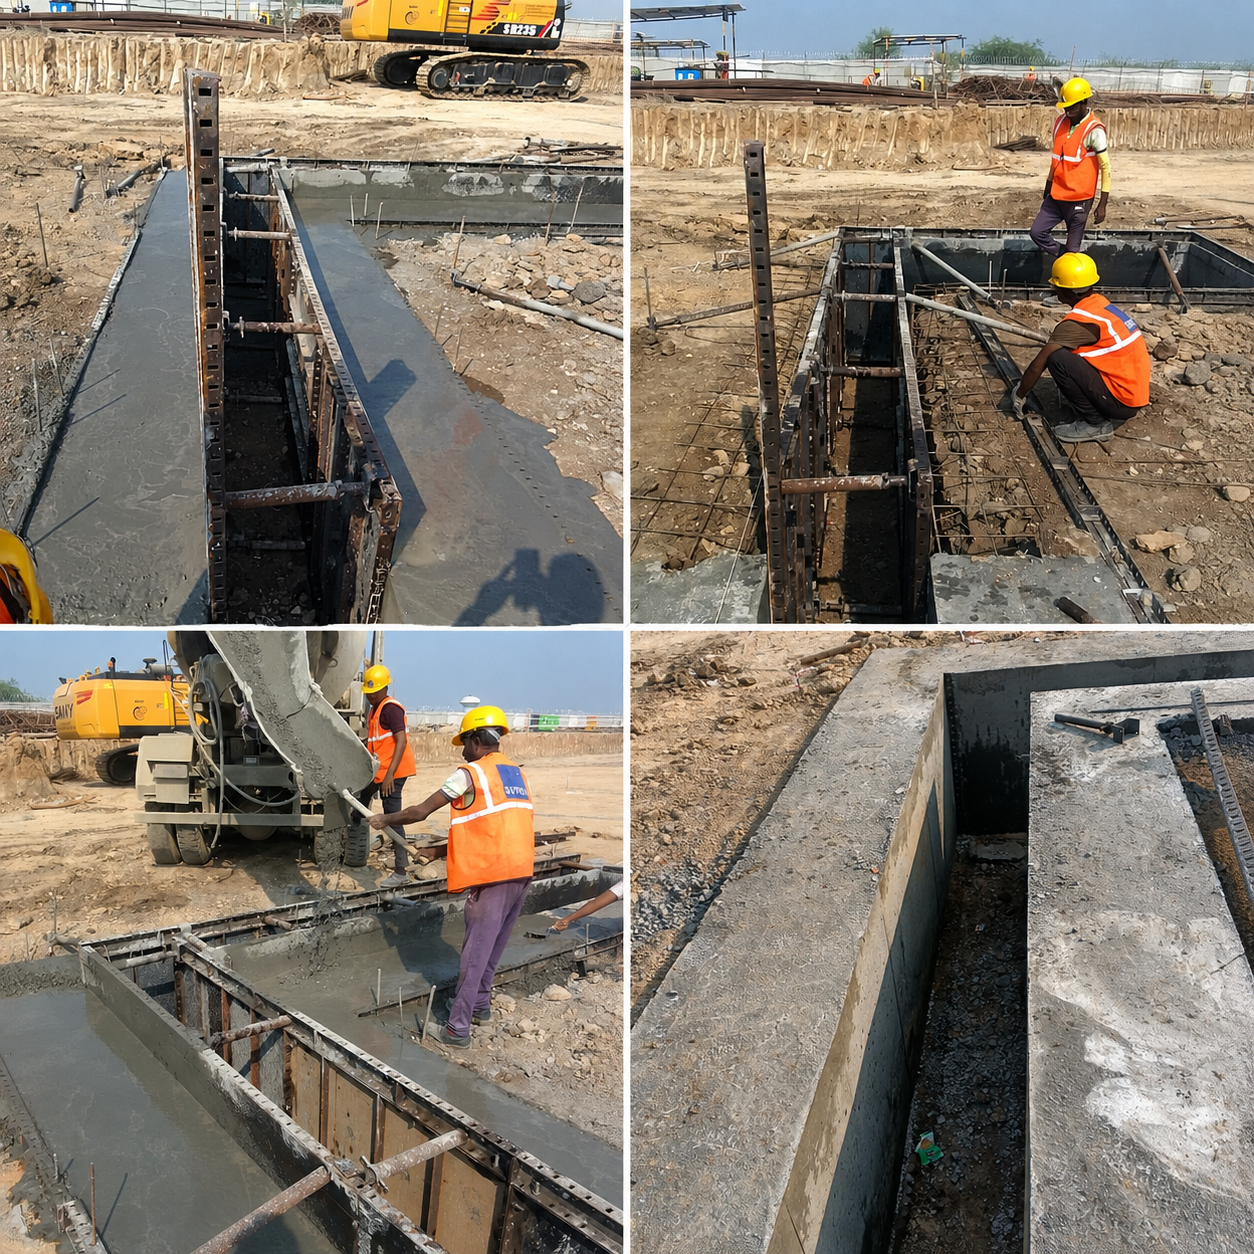
Guide walls are constructed before diaphragm wall panel excavation. They establish the required wall alignment and provide a reference for positioning excavation equipment. They also help support the upper ground near the trench opening.
The setting-out activity includes reviewing approved drawings, identifying the wall centreline, marking panel positions and checking the required levels. Guide wall dimensions and reinforcement are determined by the approved project design.
Careful preparation at this stage supports the subsequent excavation and reinforcement installation activities.
Key Guide Wall Activities
✓Survey and marking of the proposed wall alignment.
✓Establishing panel reference points and dimensions.
✓Preparation of the guide wall excavation.
✓Construction of guide wall elements as per design.
✓Checking alignment, levels and working conditions.
Stage 02
Slurry Preparation and Diaphragm Wall Panel Excavation
Panel excavation is a critical part of diaphragm wall installation. A suitable support fluid, such as bentonite or an approved polymer slurry, may be used to maintain trench stability while excavation is in progress.
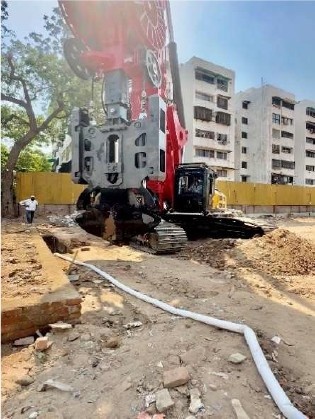
Depending on the design and site conditions, excavation may be performed using hydraulic grabs or other suitable equipment. The panel is excavated to the specified depth, with attention to verticality, alignment and the condition of the support fluid.
Slurry management is important because the fluid must perform its intended trench-support function throughout the excavation process. Its properties are checked according to the approved project specifications.
Excavation and Slurry Management Considerations
Support Fluid Preparation
Preparing bentonite or another specified support fluid using the approved method.
Excavation Equipment
Selecting suitable hydraulic grab or excavation equipment for the panel requirements.
Depth and Verticality
Checking excavation depth, alignment and verticality during the work.
Slurry Monitoring
Checking relevant slurry properties according to project requirements.
Excavation Records
Maintaining relevant construction observations and records.
Structural Installation
Reinforcement Cage Installation and Tremie Concreting
After excavation and trench preparation, reinforcement and concrete placement activities are coordinated according to the approved structural design and construction methodology.
REINFORCEMENT INSTALLATION
Positioning the Reinforcement Cage
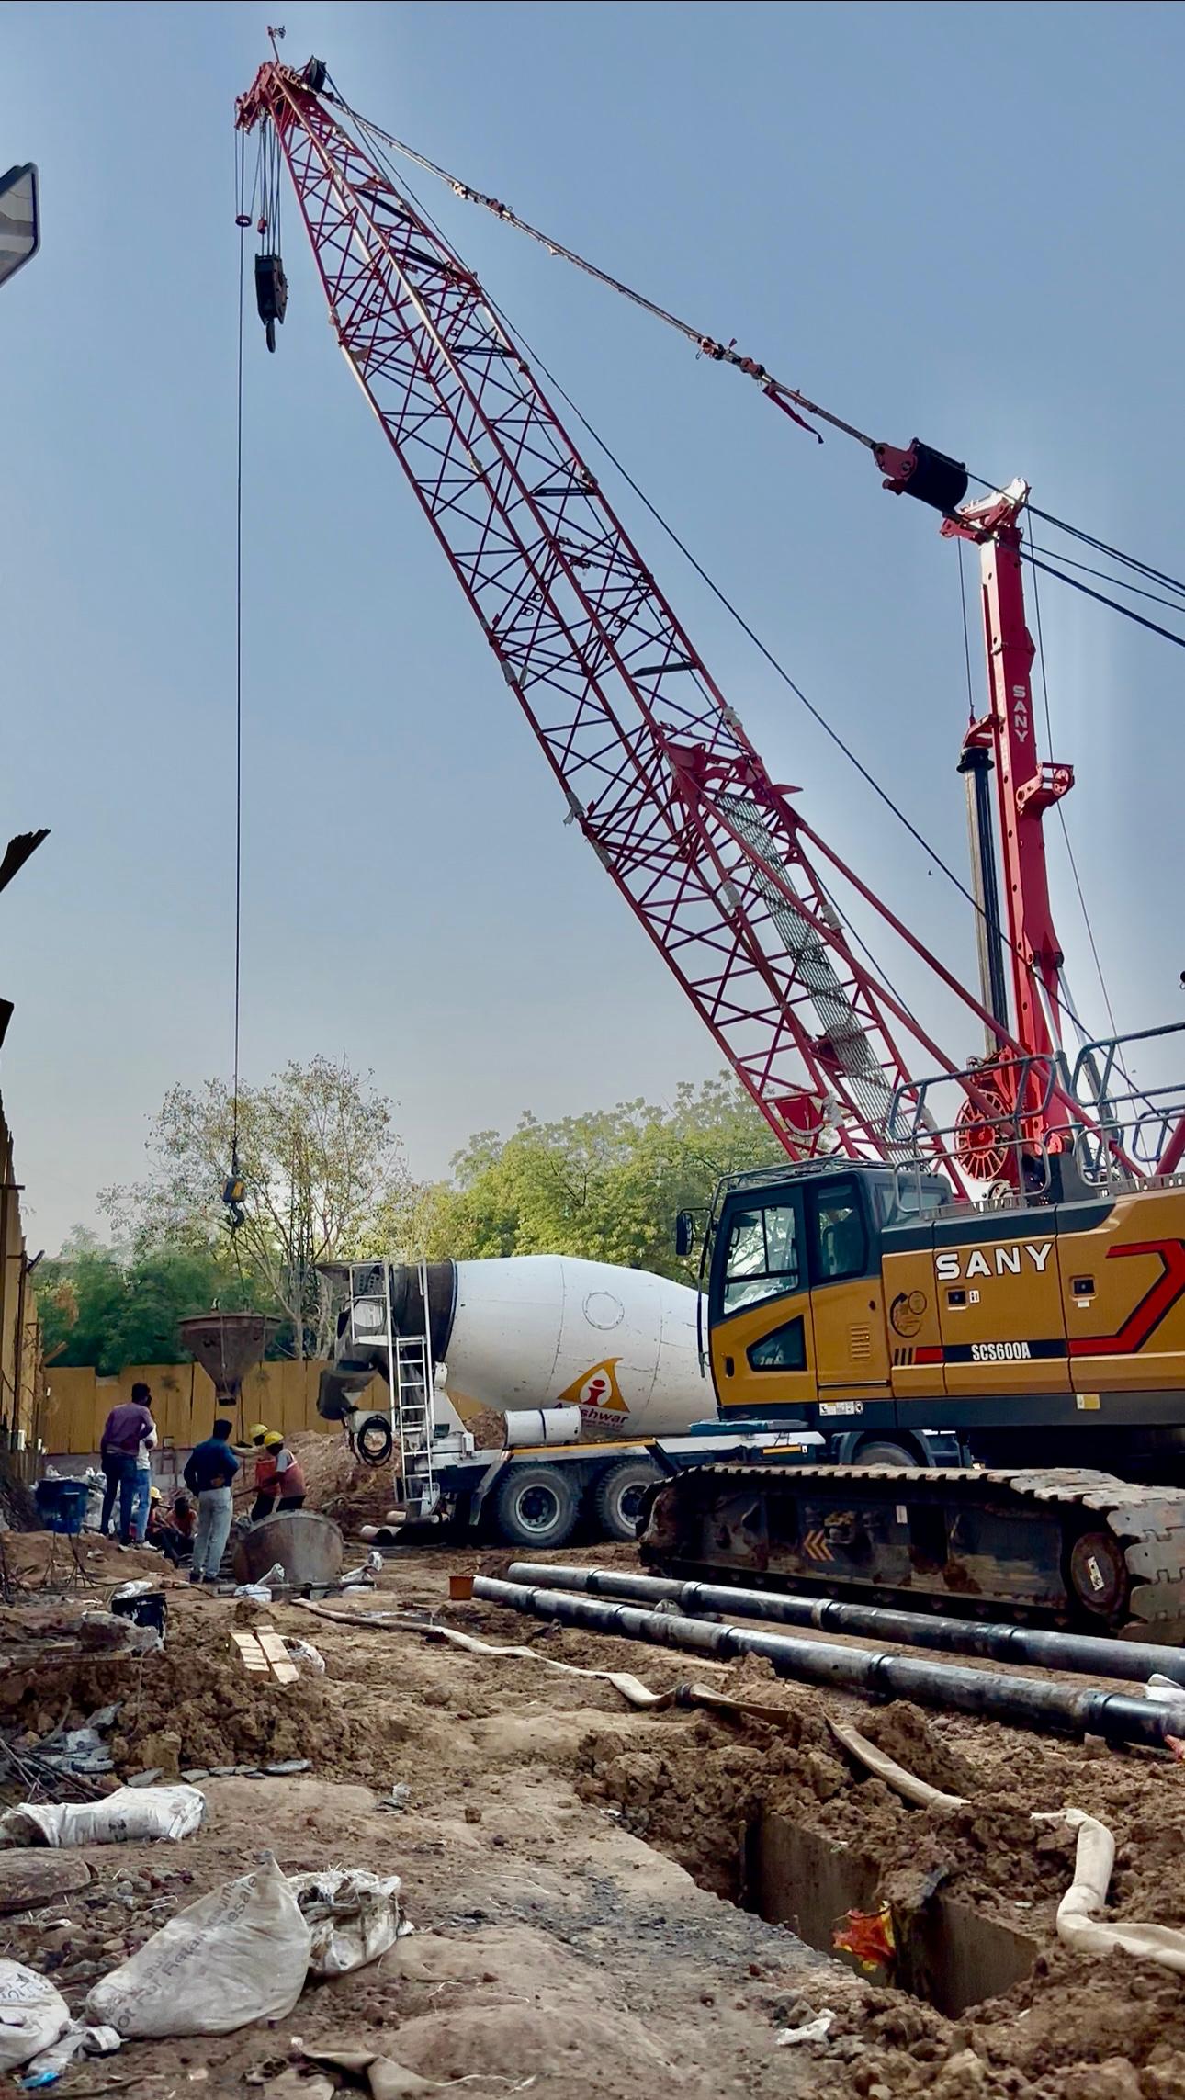
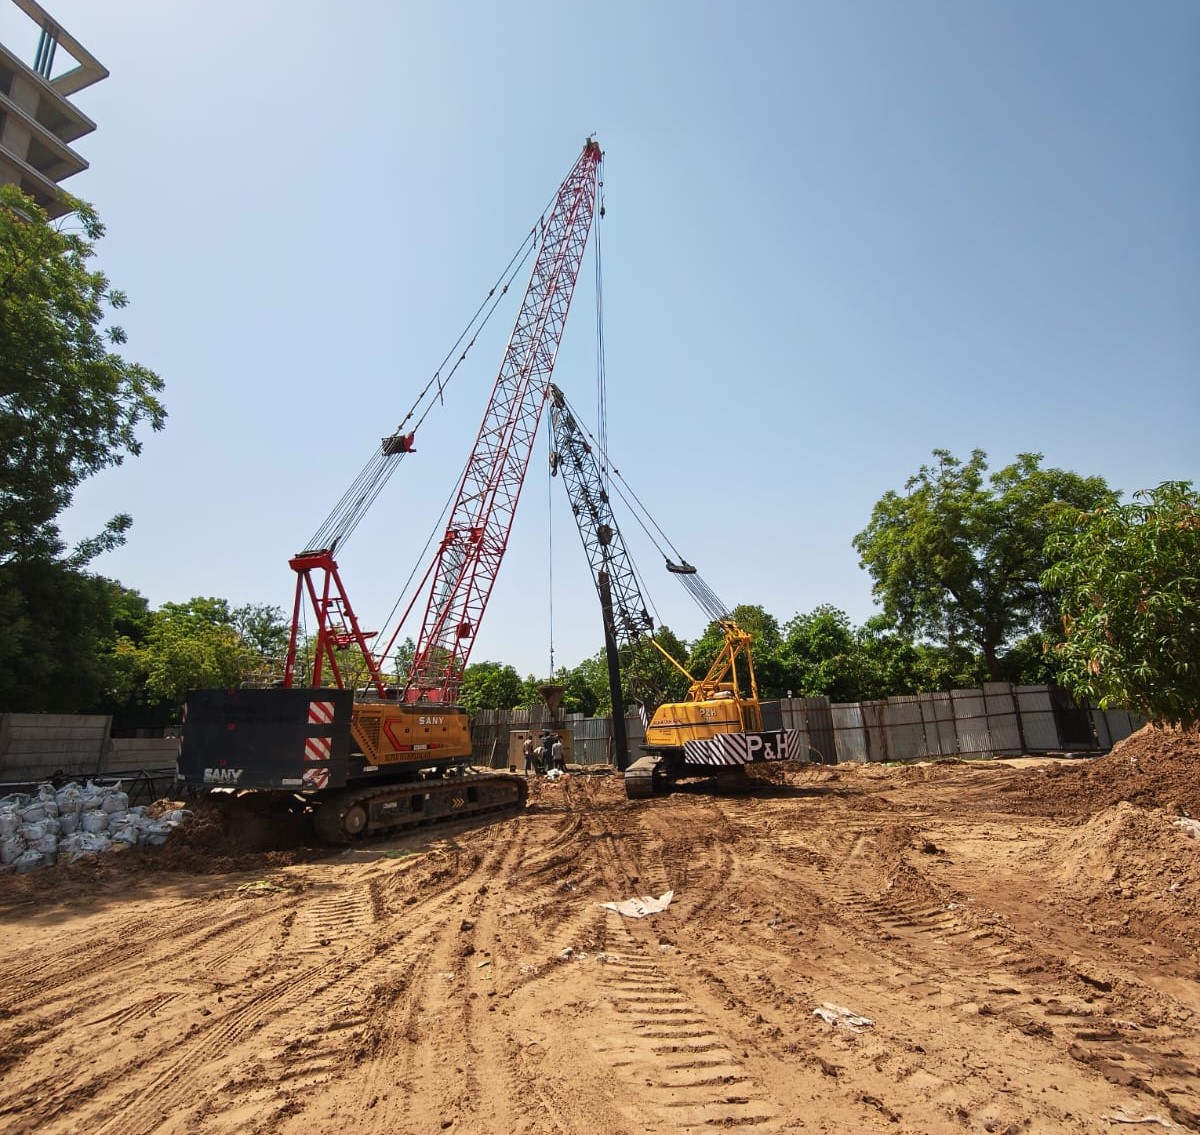
Reinforcement cages are fabricated according to approved drawings and lifting requirements. Suitable cranes and lifting arrangements are used to lower the cage into the prepared trench. Spacers and specified embedded components help maintain the required position.
✓ Cage fabrication and dimensional checks
✓ Lifting and handling coordination
✓ Spacers and concrete cover arrangements
✓ Cage alignment and positioning
✓ Inspection before concrete placement
TREMIE CONCRETING
Controlled Concrete Placement
Tremie pipes are used to place concrete from the lower portion of the panel. As concrete rises, the supporting slurry is displaced and collected. Concrete placement is coordinated to meet the specified construction procedure and quality requirements.
✓ Tremie pipe positioning
✓ Concrete supply coordination
✓ Controlled bottom-up placement
✓ Slurry displacement and collection
✓ Concrete testing and records as specified
Project Applications
Applications of Diaphragm Wall Installation in India
Diaphragm wall systems are considered for different underground construction and infrastructure applications. The final choice depends on the geotechnical investigation, structural design, excavation requirements and surrounding site conditions.
Deep Basement Construction
Underground retaining walls for commercial buildings, residential developments and large basement structures.
Metro Rail Infrastructure
Underground metro stations, access structures and associated excavation support systems.
Underground Parking
Below-ground parking facilities and multi-level basement developments.
Tunnel Construction
Selected tunnel access structures, underground chambers and shaft-related construction.
Industrial Projects
Underground retaining structures and specialized foundation applications for industrial facilities.
Infrastructure Development
Foundation and retaining wall applications for suitable civil engineering and infrastructure projects.
Equipment Capability
Modern SANY Hydraulic Piling and Diaphragm Wall Rigs
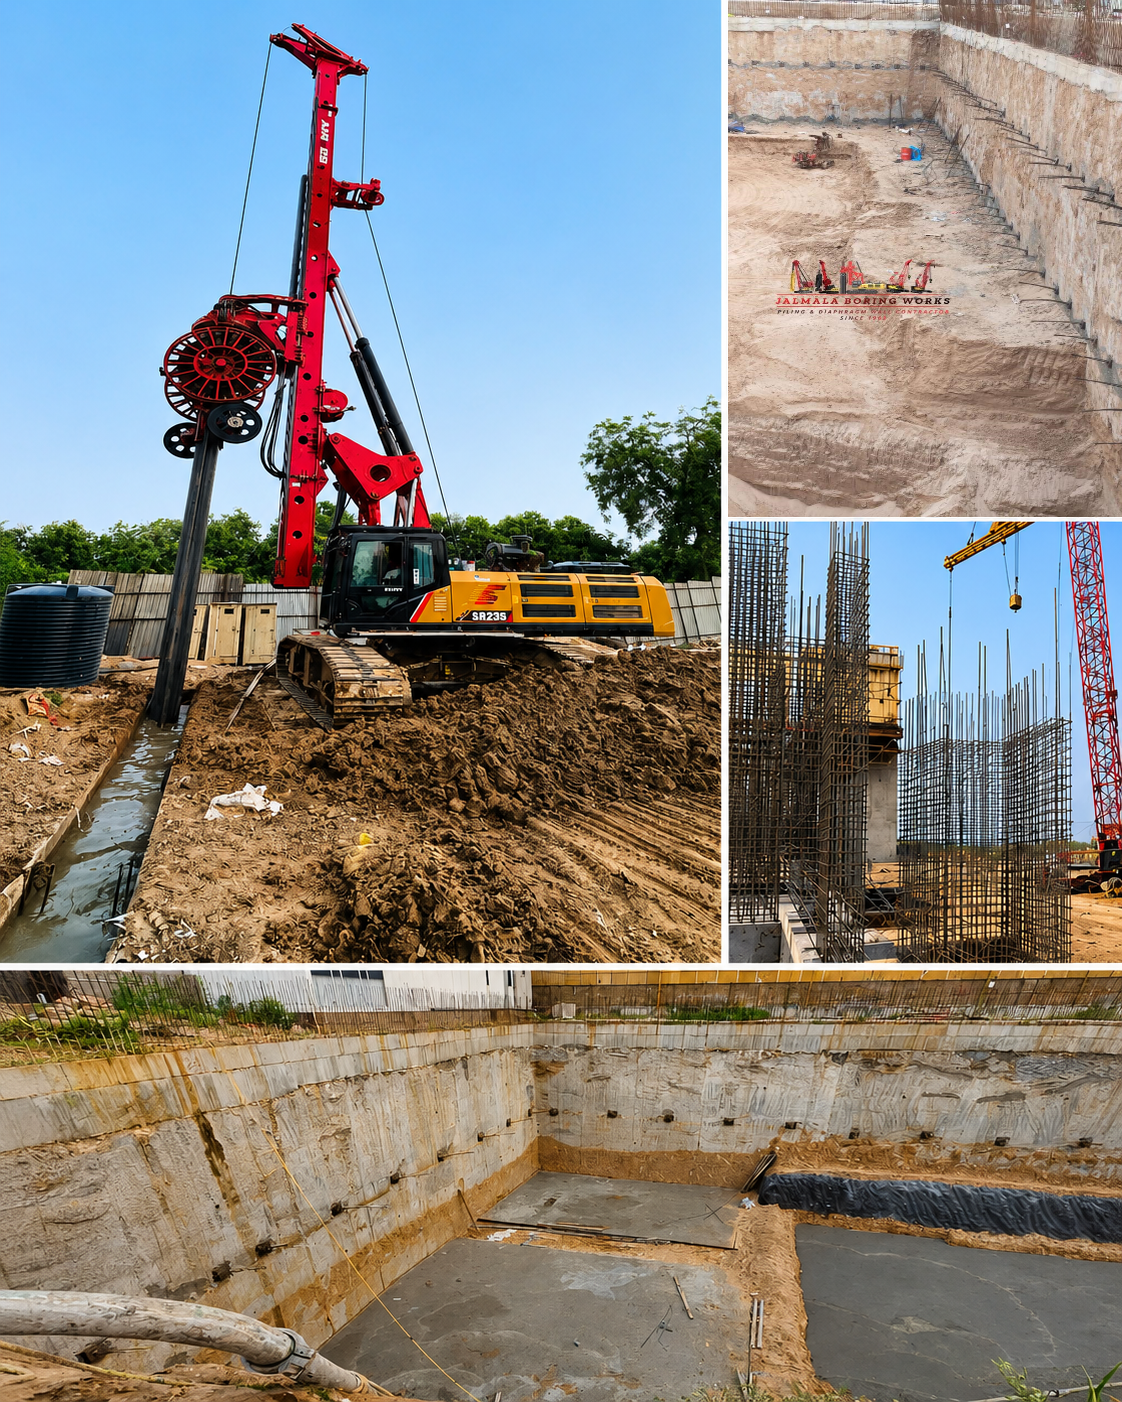
The equipment selected for diaphragm wall installation must be appropriate for the proposed excavation depth, panel dimensions, soil profile and available working space. Jalmala Boring Works operates modern SANY hydraulic piling and diaphragm wall rigs as part of its foundation construction capabilities.
Equipment deployment is considered in relation to the project layout, access arrangements, construction sequence and technical specifications. Proper coordination of machinery, support equipment and site activities is an important part of planning.
Quality Management
Quality-Focused Installation Procedures
Jalmala Boring Works follows ISO 9001:2015 certified processes. Diaphragm wall installation requires coordinated checks at different stages, including excavation, slurry monitoring, reinforcement placement and concrete installation.
Project-specific inspection and testing requirements are followed according to the approved drawings, specifications and construction procedures. Our focus includes clear coordination, construction records and attention to the planned execution sequence.
Geographic Coverage
Diaphragm Wall Installation Across India, Gujarat and Ahmedabad
Jalmala Boring Works is based near Sarkhej, Ahmedabad, Gujarat, and undertakes foundation construction operations across more than 20 Indian states. Project enquiries are considered according to technical requirements, site conditions, location and equipment availability.
India
Diaphragm wall and foundation construction enquiries for infrastructure, industrial and commercial projects across India.
Gujarat
Project coordination for diaphragm wall installation and foundation construction requirements throughout Gujarat.
Ahmedabad
Local project discussions from our company base near Sarkhej, Ahmedabad.
Why Consider Jalmala Boring Works for Diaphragm Wall Installation?
Choosing a foundation contractor involves reviewing experience, equipment, project understanding and construction processes. Jalmala Boring Works brings together a long history of foundation work and specialized equipment capabilities.
Established in 1962
A family-owned foundation engineering business with third-generation involvement.
Specialized Services
Core capabilities in pile foundations, diaphragm walls and ground anchors.
Modern Equipment
SANY hydraulic piling and diaphragm wall rigs for suitable project requirements.
Quality Processes
ISO 9001:2015 certified processes supporting the company's quality management approach.
Multi-State Operations
Foundation construction operations across more than 20 Indian states.
Execution Coordination
Focus on site planning, equipment deployment and project schedule coordination.
Frequently Asked Questions
Diaphragm Wall Installation – FAQs
Common questions about diaphragm wall installation, construction stages, equipment and project enquiries.
1. What is diaphragm wall installation?+
Diaphragm wall installation is a construction process in which reinforced concrete underground wall panels are formed inside excavated trenches. The work generally involves guide wall construction, slurry-supported excavation, trench cleaning, reinforcement cage installation and concrete placement through tremie pipes.
2. What are the main stages of diaphragm wall installation?+
The main stages generally include site survey and setting out, guide wall construction, slurry preparation, panel excavation, joint formation, trench cleaning, reinforcement cage installation, tremie concreting and final panel quality checks.
3. Why is bentonite slurry used during diaphragm wall installation?+
Bentonite or another approved support fluid can be used to maintain excavation stability while the trench is open. Its properties are monitored according to the project specifications and construction methodology.
4. How is reinforcement installed in a diaphragm wall?+
A prefabricated reinforcement cage is lifted and lowered into the excavated, slurry-supported panel using suitable lifting equipment. Its dimensions, alignment, cover and positioning are checked against the approved drawings.
5. How is concrete placed during diaphragm wall construction?+
Concrete is generally placed through tremie pipes extending into the excavated panel. The concrete is introduced from the bottom and progressively displaces the supporting slurry, which is collected for treatment or reuse as appropriate.
6. Does Jalmala Boring Works provide diaphragm wall installation across India?+
Jalmala Boring Works considers diaphragm wall and foundation construction enquiries across India, with operations in more than 20 states. Project suitability and equipment deployment are reviewed according to location and technical requirements.
7. What equipment does Jalmala Boring Works use?+
The company operates modern SANY hydraulic piling and diaphragm wall rigs. Equipment selection and deployment depend on excavation depth, panel dimensions, ground conditions and site requirements.
8. How can I enquire about diaphragm wall installation?+
You can contact Mr. Amrulla Memon at +91 93745 45415 or email jalmala.pile@gmail.com. Share your project location, drawings, soil investigation information and expected construction schedule for an initial discussion.
Project Enquiry
Planning a Diaphragm Wall Installation Project in India?
Contact Jalmala Boring Works to discuss your diaphragm wall installation requirements. Share your project location, proposed wall depth, structural drawings and site investigation details for an initial technical discussion.