
Diaphragm Wall
Deep Excavation & Retaining Wall Specialists
Jalmala Boring Works specializes in Diaphragm Wall Construction for deep excavations, basements, metro projects, commercial developments, and industrial infrastructure. We execute complete diaphragm wall work from 400 mm to 1200 mm thickness and depths of up to 40 metres, delivering watertight, high-strength retaining walls with minimal ground movement. Our end-to-end solution includes guide wall construction, slurry-supported panel excavation, reinforcement cage installation, tremie concreting, water-stop systems, and quality-controlled execution.
Diaphragm WallConstruction Process
A step-by-step overview of how Jalmala Boring Works constructs high-quality Diaphragm Walls — from guide wall installation to final panel completion — with precision, safety, and six decades of expertise.
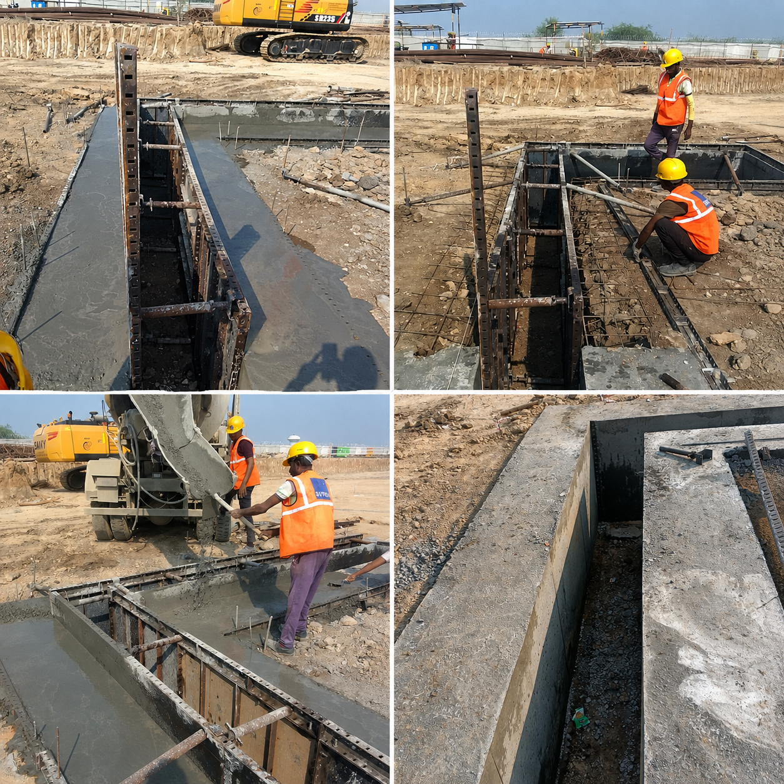
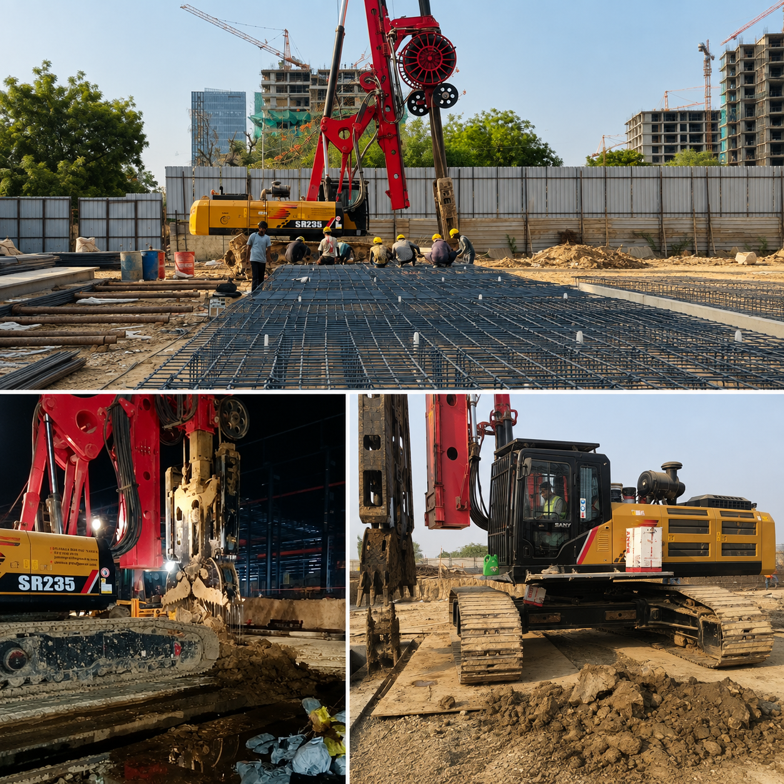
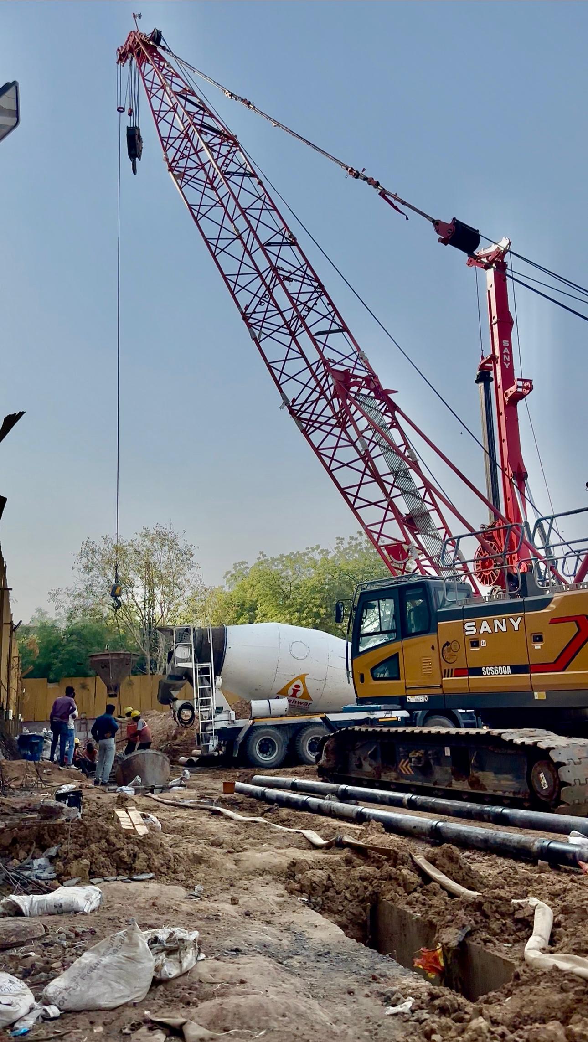
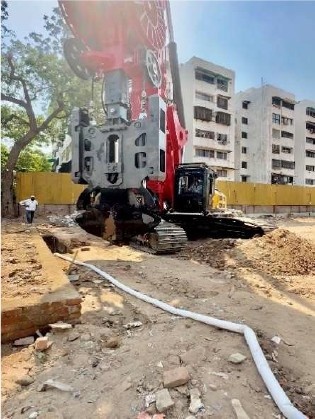
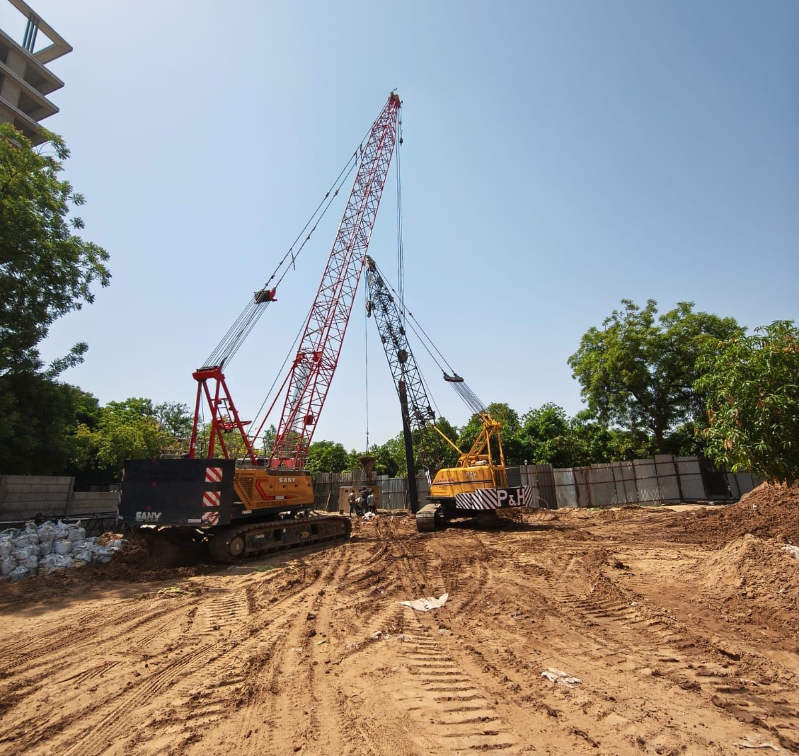
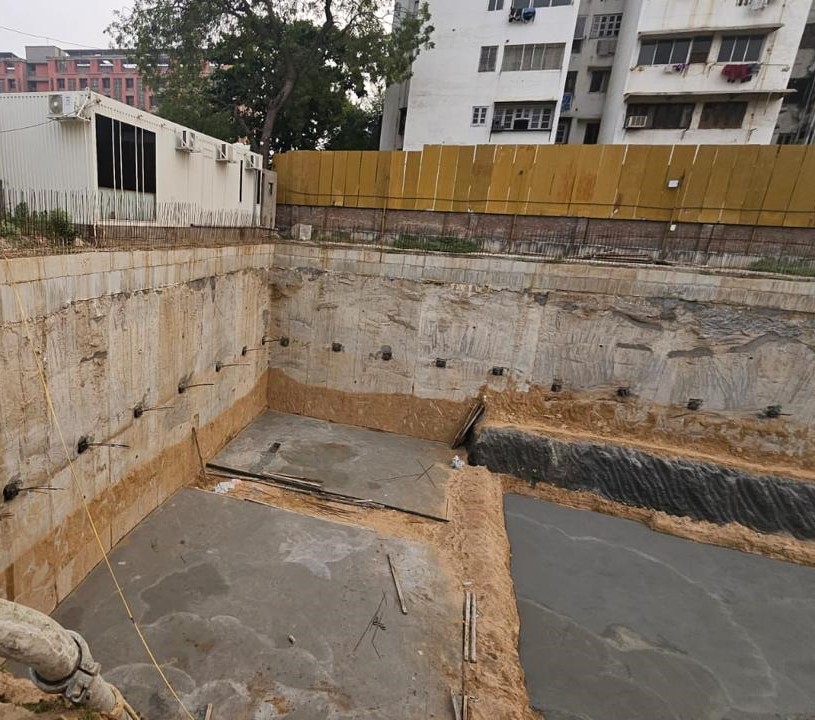
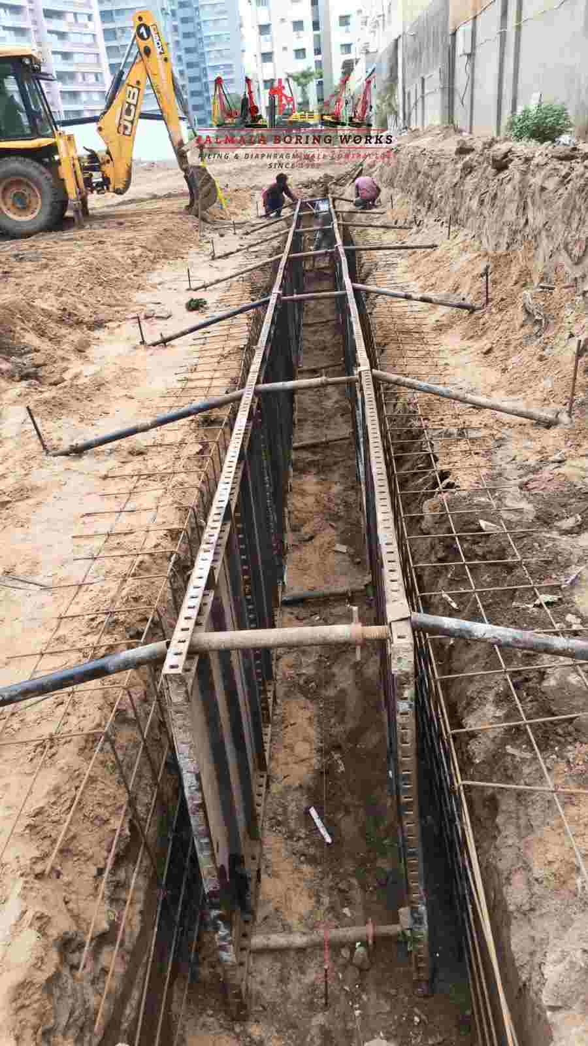
Survey, Setting Out & Guide Wall Construction
Detailed survey, panel marking, and guide wall construction for accurate alignment.
- Detailed survey and panel layout marking
- Construction of reinforced concrete guide walls
- Establishes accurate wall alignment
- Supports excavation equipment
- Prevents top soil collapse during excavation
Slurry Preparation & Panel Excavation
Preparation of slurry and excavation of diaphragm wall panels.
- Preparation of bentonite/polymer slurry
- Excavation using Hydraulic Grab or Hydromill
- Continuous slurry circulation for stability
- Excavation to required depth and founding strata
- Regular monitoring of depth and verticality
Joint Formation & Trench Cleaning
Formation of watertight joints and cleaning of excavated trench.
- Installation of Stop-End Pipes
- PVC Water Stopper installation
- Formation of watertight panel joints
- Desanding and slurry cleaning
- Removal of sediment from trench bottom
- Final trench inspection
Reinforcement Cage Installation
Fabrication and placement of reinforcement cage into trench.
- Fabrication as per approved drawings
- Installation of spacers and couplers
- Lowering cage into slurry-filled trench
- Maintains required concrete cover
- Pre-concreting quality inspection
Tremie Concreting
Continuous concrete placement using tremie pipes.
- Installation of tremie pipes
- Concrete poured from bottom to top
- Displacement and recovery of slurry
- Single uninterrupted concreting operation
- Formation of reinforced concrete wall panels
Panel Completion, Quality Control & Wall Formation
Final wall formation, testing, and quality assurance activities.
- Removal of stop-end elements
- Construction of secondary panels
- Formation of continuous watertight wall
- Verification of alignment and thickness
- Concrete quality testing and records
- Wall head trimming for capping beam
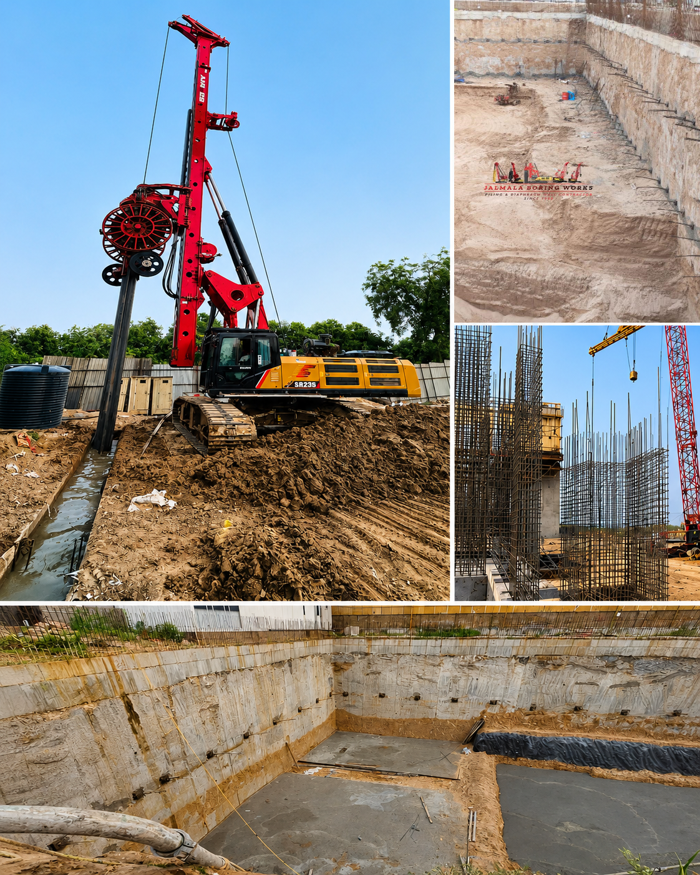
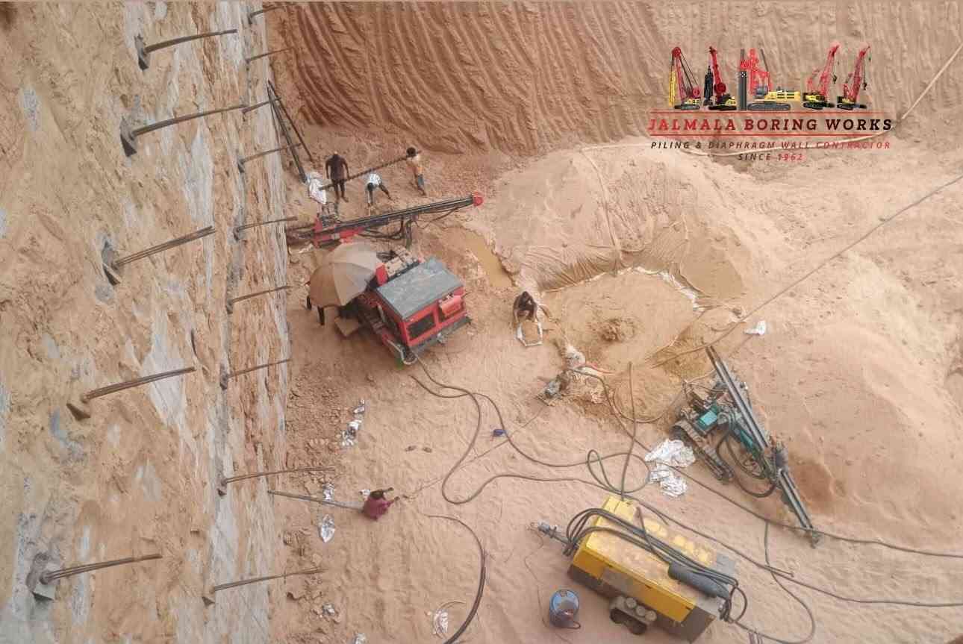
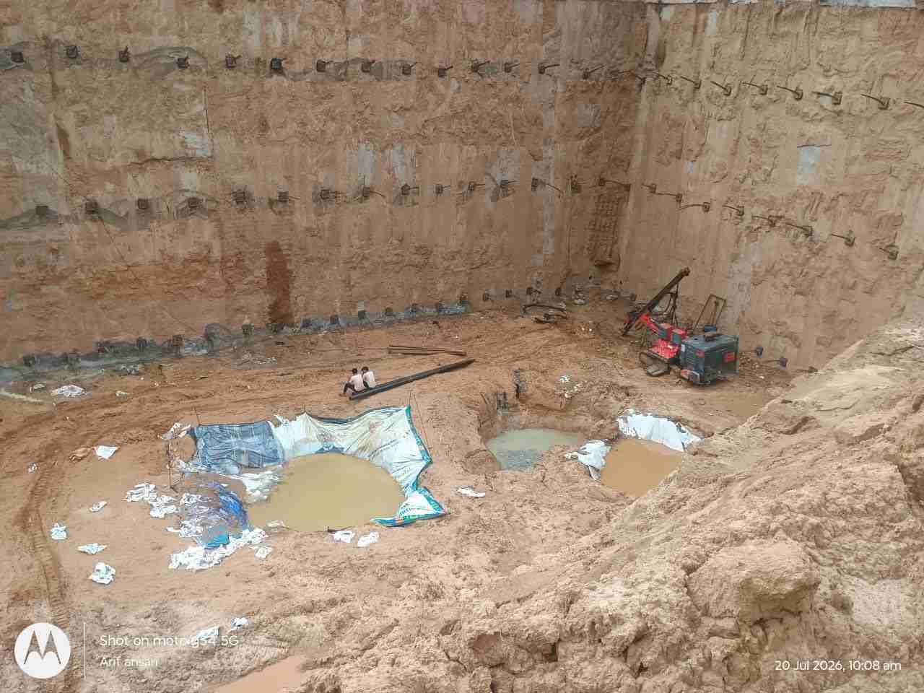
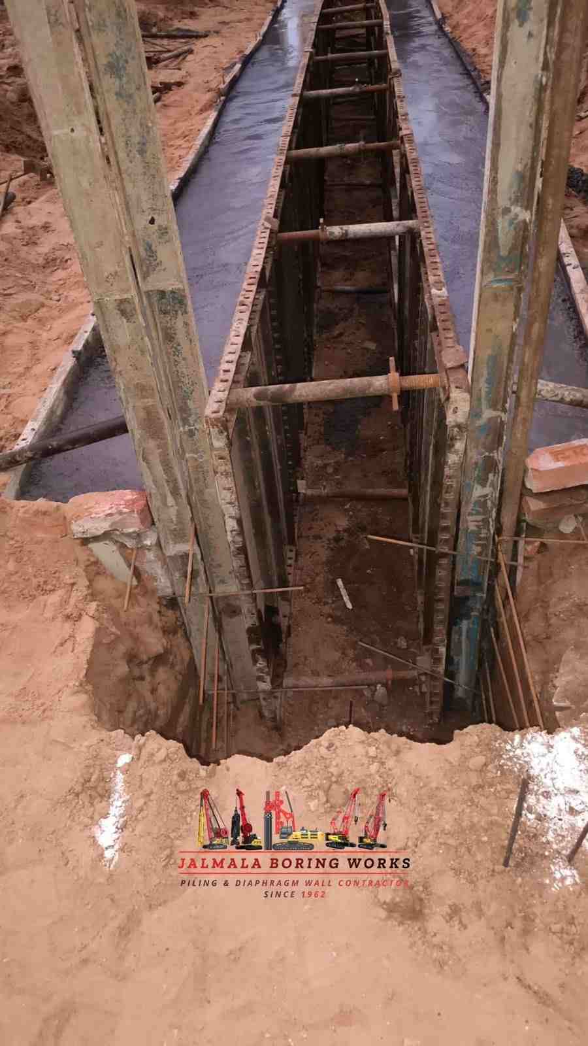
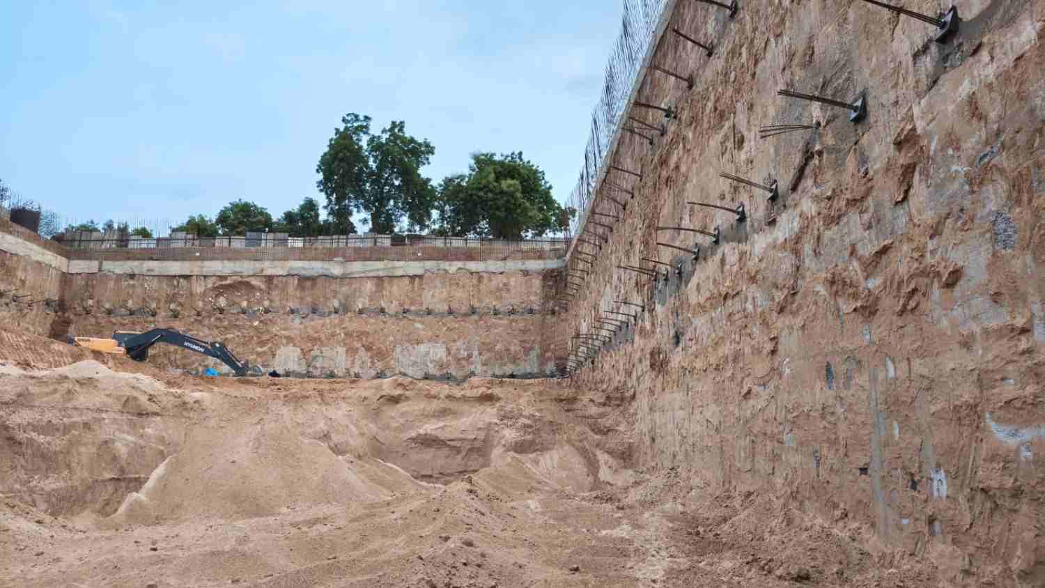
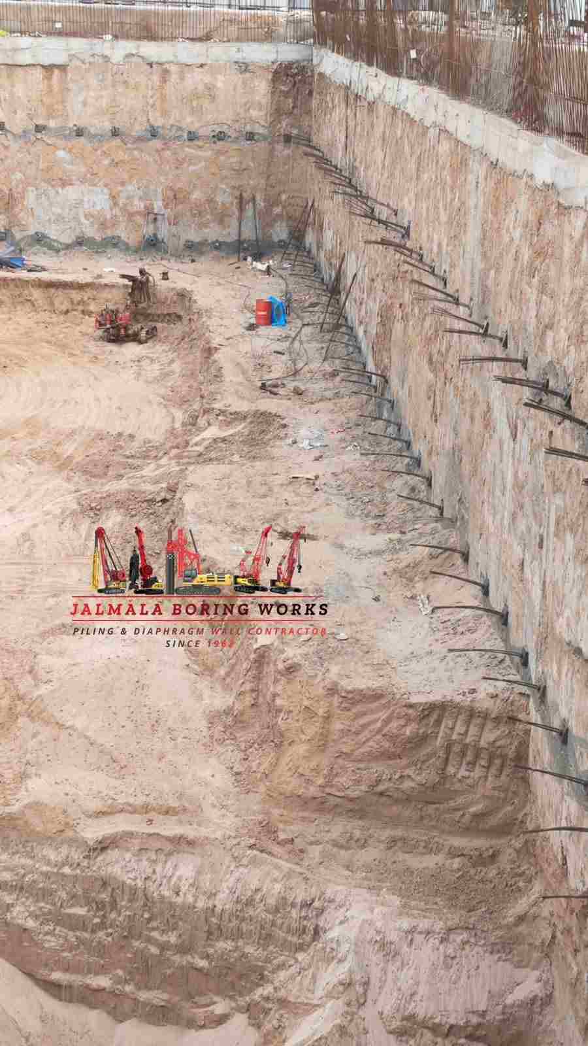
Execution Gallery
Recent Projects
Deep Basement & Retaining Wall Specialists
Best Diaphragm Wall Contractor for Basement Construction
Basement construction requires carefully planned excavation support and retaining systems, particularly when buildings include multiple underground floors. Diaphragm walls are widely considered for deep basement developments because they provide structural retaining support and can help manage groundwater movement when properly designed and constructed. Selecting an experienced diaphragm wall contractor is important for maintaining excavation stability, construction quality and project coordination.
Jalmala Boring Works is a third-generation, family-owned foundation construction company with experience dating back to 1962. Based in Ahmedabad, Gujarat, the company specialises in pile foundations, diaphragm walls and ground anchoring-related construction. Its diaphragm wall capabilities support deep basements, commercial buildings, industrial developments and underground infrastructure projects across India.
Choosing the Best Diaphragm Wall Contractor for Basement Projects
Selecting a diaphragm wall contractor should involve evaluating construction experience, specialised machinery, engineering coordination, excavation methods, slurry management and reinforcement installation capabilities. Basement projects often involve restricted site conditions, nearby buildings, groundwater challenges and complex excavation sequences.
A suitable contractor should be capable of understanding approved structural drawings, coordinating with geotechnical consultants and executing diaphragm wall panels according to project specifications. Equipment availability, panel excavation accuracy, concreting procedures and quality control are also important selection factors.
Why Diaphragm Walls Are Used for Basement Construction
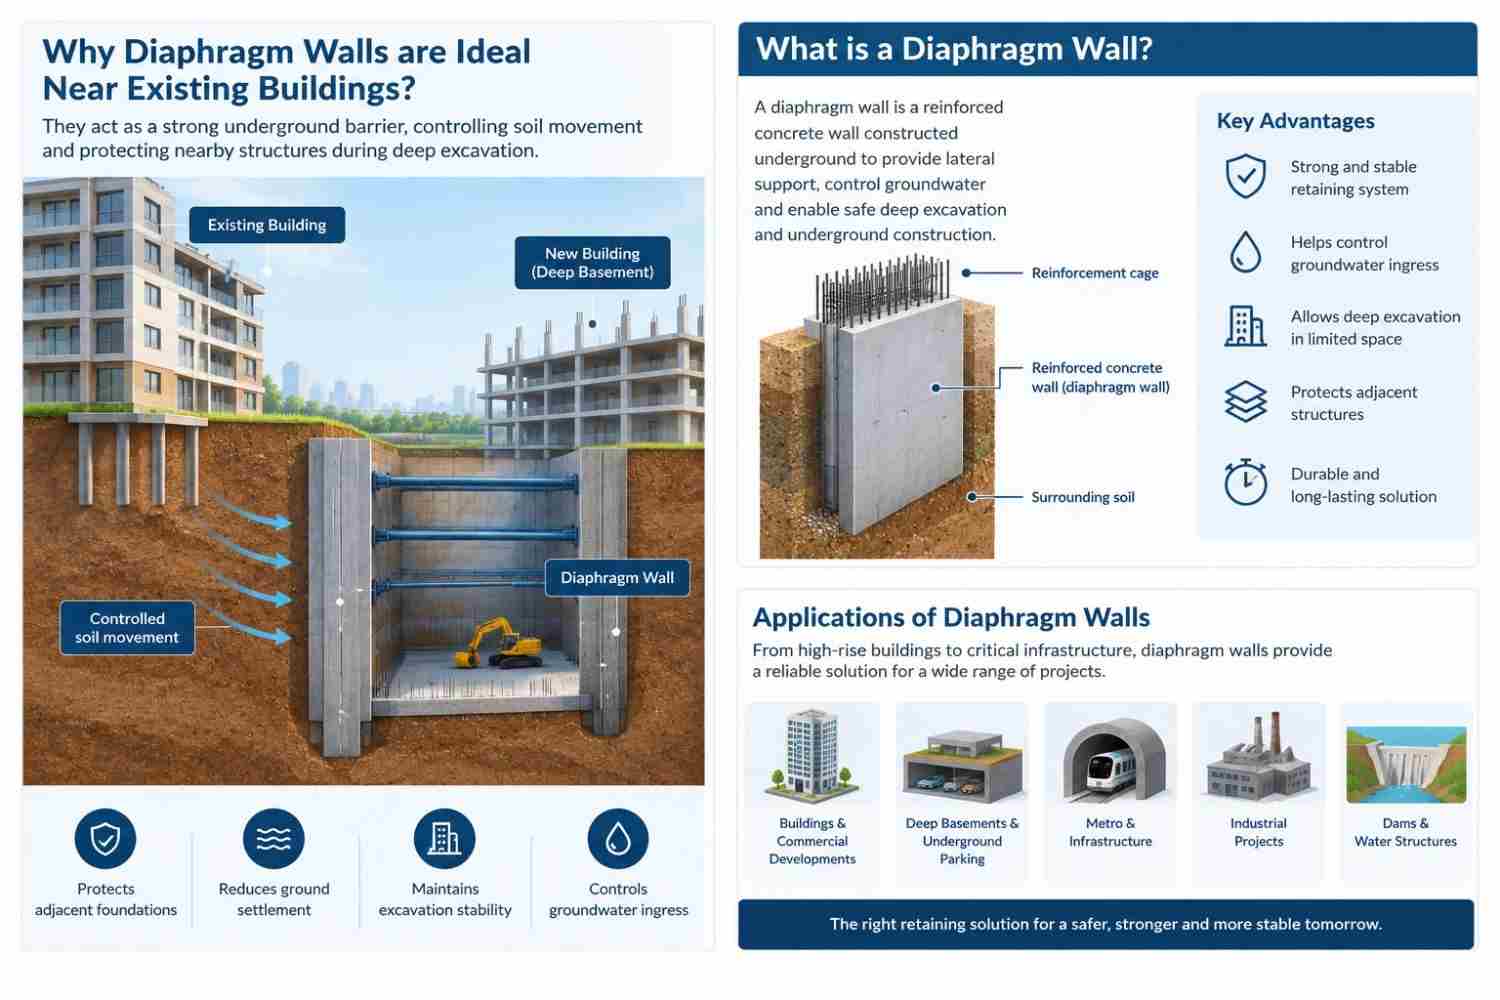
Deep basement excavation can expose surrounding soil to lateral movement and groundwater pressure. A diaphragm wall is a reinforced concrete retaining structure constructed below ground level to support the excavation. It can also act as part of the permanent basement retaining structure when included in the structural design.
Diaphragm walls are considered for commercial complexes, residential towers, shopping centres, underground parking structures and other developments requiring deep excavation. Their design must account for earth pressure, groundwater, adjacent foundations, construction stages and structural loading.
Deep Basement Diaphragm Wall Construction
Deep basement construction may require diaphragm walls with significant thickness and excavation depth. The wall panels are constructed sequentially using specialised excavation equipment and supporting slurry systems. Each panel must follow the approved dimensions, verticality requirements and reinforcement details.
Jalmala Boring Works lists diaphragm wall thickness capabilities from 400 mm to 1200 mm and excavation depths up to approximately 40 metres. The actual wall dimensions and excavation depth depend on structural design, soil conditions, equipment suitability and project specifications.
Diaphragm Walls for Multi-Level Basement Buildings
Multi-level basement developments require careful coordination between retaining wall construction, excavation stages and structural activities. Underground parking, commercial developments and residential towers may require two or more basement levels depending on the building design.
Diaphragm walls can provide the required retaining support during staged excavation. Depending on the structural design, additional support systems such as ground anchors, struts or internal bracing may be required. These systems must be designed according to site-specific geotechnical and structural requirements.
Basement Retaining Wall and Groundwater Control
Groundwater management is an important consideration in basement excavation, particularly where the water table is high. Diaphragm walls can help reduce groundwater movement through the excavation boundary when appropriate panel joints, concrete quality and water-stop arrangements are provided.
Jalmala Boring Works provides diaphragm wall construction capabilities that include panel joint formation, stop-end installation, PVC water-stop systems, slurry management and tremie concreting. Overall groundwater control also requires suitable dewatering, waterproofing and drainage planning according to project requirements.
Slurry-Supported Diaphragm Wall Excavation
During diaphragm wall construction, bentonite or polymer slurry can be used to maintain excavation stability. The slurry supports the trench walls while panel excavation progresses through different soil layers.
Slurry properties must be monitored during construction. Desanding, trench cleaning and sediment removal are carried out before reinforcement cage installation and concrete placement according to approved specifications.
Reinforcement Cage Installation for Basement Diaphragm Walls
Reinforcement cages are fabricated according to approved structural drawings and installed into the excavated diaphragm wall panels. Their dimensions, reinforcement spacing, concrete cover and lifting arrangements must be properly controlled.
Before lowering the reinforcement cage, the excavated trench is inspected for cleanliness, depth and other specified quality parameters. Correct cage positioning helps ensure that the completed wall meets the structural requirements.
Tremie Concreting for Basement Diaphragm Wall Panels
Tremie concreting is a specialised concrete placement method used in slurry-supported diaphragm wall construction. Concrete is placed through tremie pipes from the bottom of the excavated trench upwards, displacing the supporting slurry.
The concreting operation must follow the approved method statement and concrete specifications. Continuous placement, suitable concrete workability and monitoring of the concrete level are important for achieving the required wall quality.
Diaphragm Wall Applications in Basement and Underground Projects
Diaphragm wall construction can be considered for several types of underground development, including:
- Multi-level basement buildings.
- Commercial building basements.
- Residential high-rise developments.
- Underground parking facilities.
- Shopping malls and commercial complexes.
- Deep excavation retaining systems.
- Underground utility structures.
- Metro stations and transportation projects.
- Industrial underground structures.
Why Consider Jalmala Boring Works for Basement Diaphragm Wall Construction?
Jalmala Boring Works brings more than six decades of foundation construction experience to deep foundation and retaining wall projects. Its third-generation team specialises in pile foundations, diaphragm walls and ground anchoring-related construction.
The company provides diaphragm wall construction capabilities for basement, commercial, industrial and infrastructure developments. Its construction activities include excavation, slurry management, reinforcement cage installation, joint arrangements and tremie concreting.
- Foundation construction experience dating back to 1962.
- Third-generation family-owned company.
- Diaphragm wall thickness capabilities from 400 mm to 1200 mm.
- Excavation capabilities up to approximately 40 metres.
- Guide wall construction and panel excavation.
- Bentonite and polymer slurry management.
- Reinforcement cage installation.
- Tremie concreting and water-stop systems.
- Deep basement and underground construction experience.
- Project execution capabilities across India.
Information Required for a Basement Diaphragm Wall Quotation
Before requesting a diaphragm wall construction quotation, developers, architects, structural consultants and main contractors should prepare the available project information. This allows the contractor to review technical requirements and understand the execution scope.
- Project name and location.
- Number of basement levels.
- Required excavation depth.
- Geotechnical investigation report.
- Diaphragm wall thickness and layout.
- Structural and reinforcement drawings.
- Estimated panel quantity and dimensions.
- Groundwater level and soil conditions.
- Adjacent building and site constraints.
- Expected construction schedule.
After reviewing the available details, the contractor can evaluate panel excavation methods, machinery requirements, slurry management, reinforcement arrangements and concreting procedures. Final proposals should follow the approved project drawings and specifications.
Contact a Basement Diaphragm Wall Contractor in India
If you are planning a deep basement, residential tower, commercial complex, underground parking structure or industrial development, contact Jalmala Boring Works to discuss your diaphragm wall construction requirements.
Based in Ahmedabad, Gujarat, Jalmala Boring Works undertakes diaphragm wall and deep foundation projects across India, subject to project requirements and mobilisation feasibility. For technical discussions and project quotations, call +91 93745 45415 or email jalmala.pile@gmail.com.
Learn more about a diaphragm wall contractor for basement construction and discuss your project requirements with Jalmala Boring Works.
Jalmala Boring Works
Planning a Deep Basement Project?
Contact our team for diaphragm wall construction, basement excavation support and underground retaining wall enquiries. Share your drawings and soil investigation report for an initial review.
Company: Jalmala Boring Works
Phone: +91 93745 45415
Email: jalmala.pile@gmail.com
Address: Dholka Road, near Nariampura Village, Sarkhej, Ahmedabad, Gujarat 382210, India
Frequently Asked Questions
Which is the best diaphragm wall contractor for basement construction?
The right diaphragm wall contractor for basement construction should have relevant deep excavation experience, suitable equipment, technical expertise, slurry management capabilities, reinforcement installation arrangements and tremie concreting experience. Jalmala Boring Works is a third-generation foundation construction company with experience dating back to 1962, providing diaphragm wall construction for basement and underground projects.
Why are diaphragm walls used for basement construction?
Diaphragm walls are used in basement construction to provide retaining support during deep excavation. They can also help control groundwater movement when designed and constructed with suitable joints and water-stop arrangements. Their suitability depends on soil conditions, groundwater levels, excavation depth and structural design.
What diaphragm wall thickness does Jalmala Boring Works provide?
Jalmala Boring Works lists diaphragm wall construction capabilities from 400 mm to 1200 mm thickness. The required wall thickness depends on excavation depth, structural loading, soil conditions, groundwater pressure and approved engineering drawings.
What is the maximum diaphragm wall excavation depth?
Jalmala Boring Works lists diaphragm wall excavation capabilities up to approximately 40 metres. Actual achievable depth depends on ground conditions, equipment suitability, site restrictions and project specifications.
Can diaphragm walls be used for multi-level basement projects?
Yes. Diaphragm walls are commonly considered for multi-level basements, underground parking facilities, commercial buildings and high-rise developments. The wall design and construction methodology must account for excavation stages, lateral earth pressure, groundwater and adjacent structures.
How are diaphragm walls constructed for basements?
The construction process generally includes site surveying, guide wall construction, slurry preparation, panel excavation, trench cleaning, reinforcement cage installation, water-stop and joint arrangements, and tremie concreting. Each activity must follow the approved drawings and method statement.
Does Jalmala Boring Works provide basement diaphragm wall services across India?
Jalmala Boring Works is based in Ahmedabad, Gujarat, and undertakes diaphragm wall and deep foundation projects in different parts of India, subject to project scope, equipment availability and mobilisation requirements.
How do diaphragm walls help control groundwater?
Diaphragm walls can form a relatively low-permeability retaining barrier when appropriate concrete quality, panel joints and water-stop systems are provided. Actual groundwater control performance depends on geological conditions, joint detailing, construction quality and the overall dewatering and waterproofing design.
How can I get a quotation for basement diaphragm wall construction?
Contact Jalmala Boring Works by phone or email and provide the project location, basement depth, soil investigation report, structural drawings, wall thickness, panel dimensions, estimated quantities and expected construction schedule for an initial review.