
Commercial Building Basements
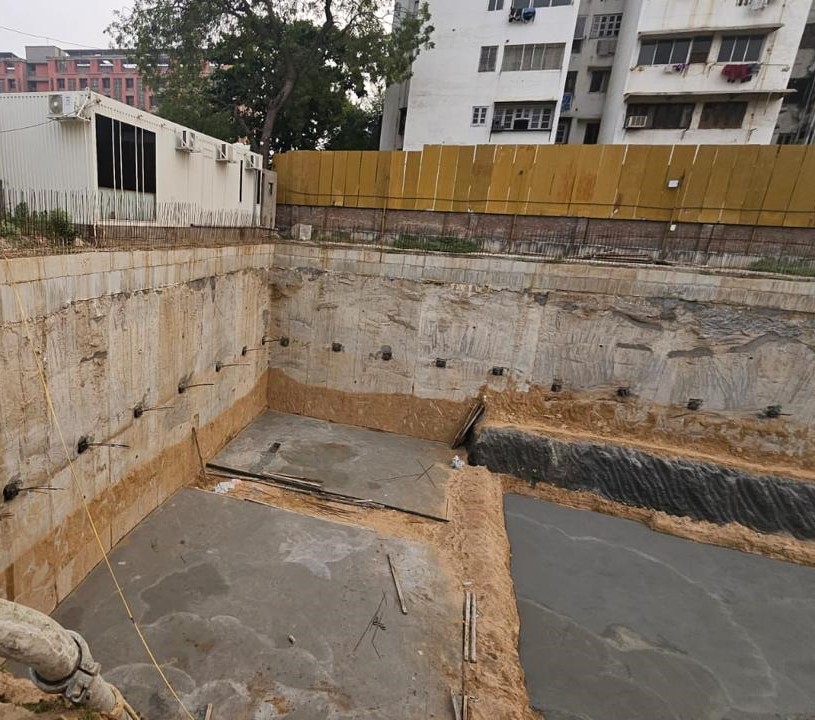
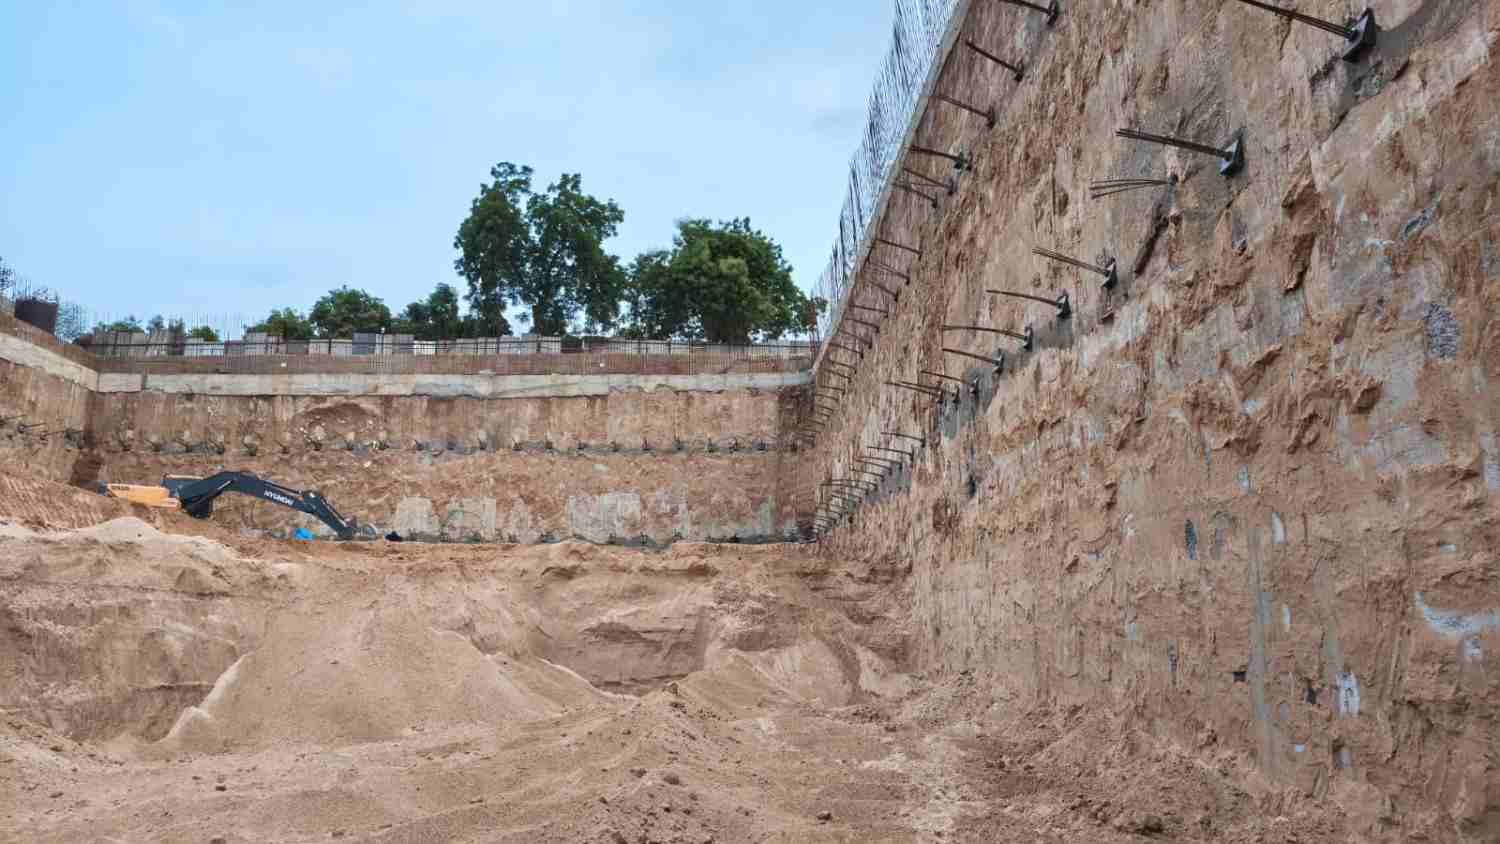
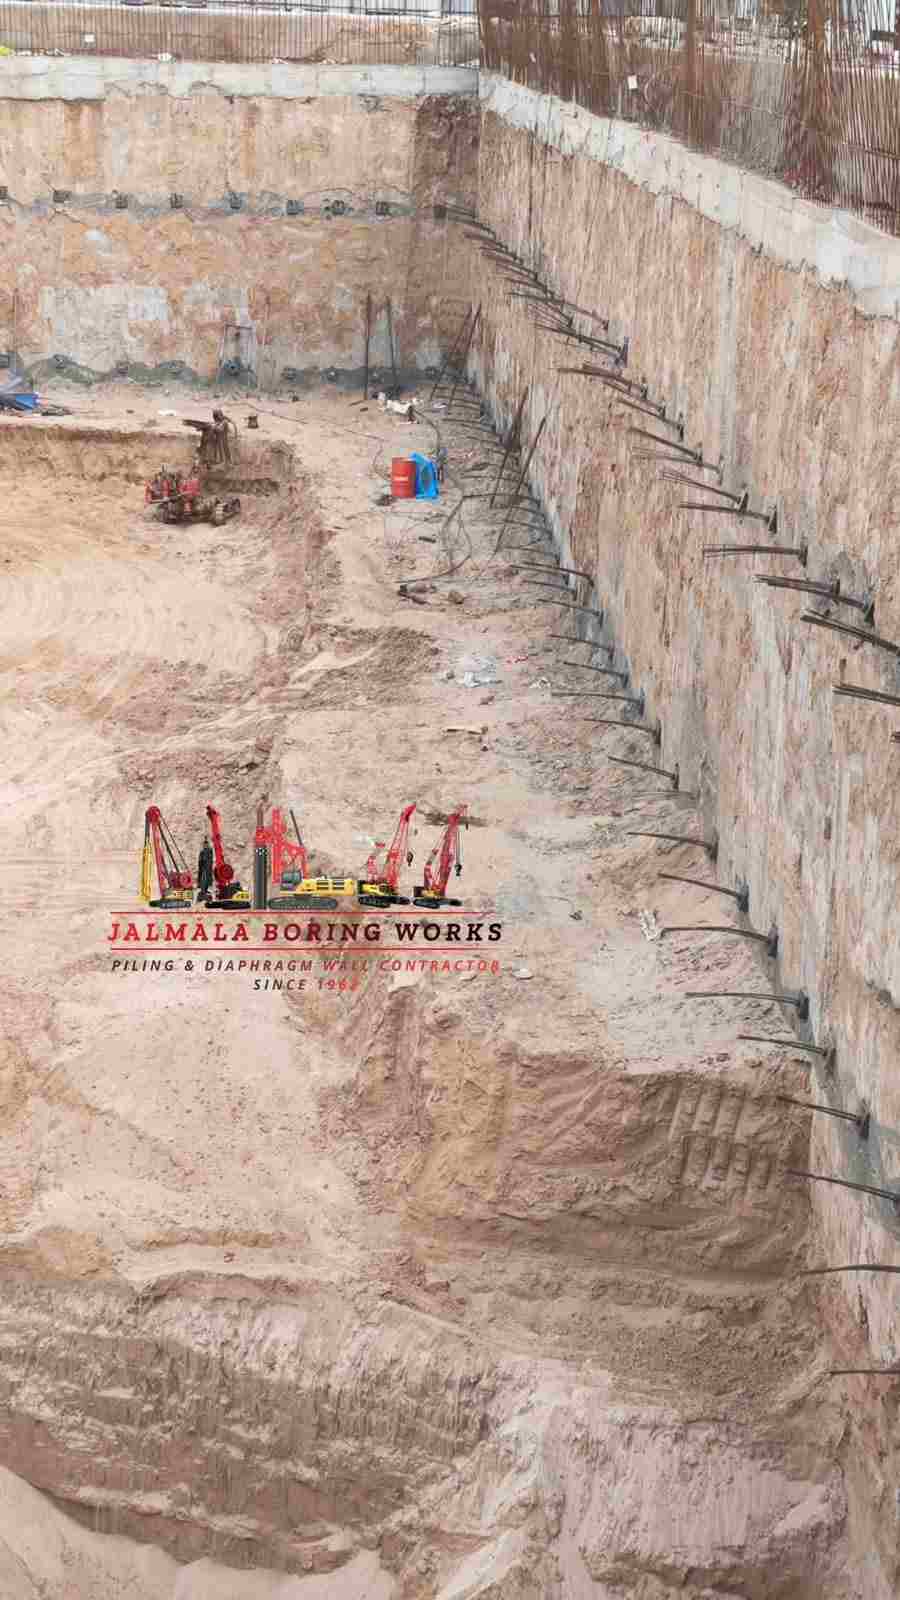
Retaining systems for multi-level underground basements in commercial developments, subject to structural design and site conditions.
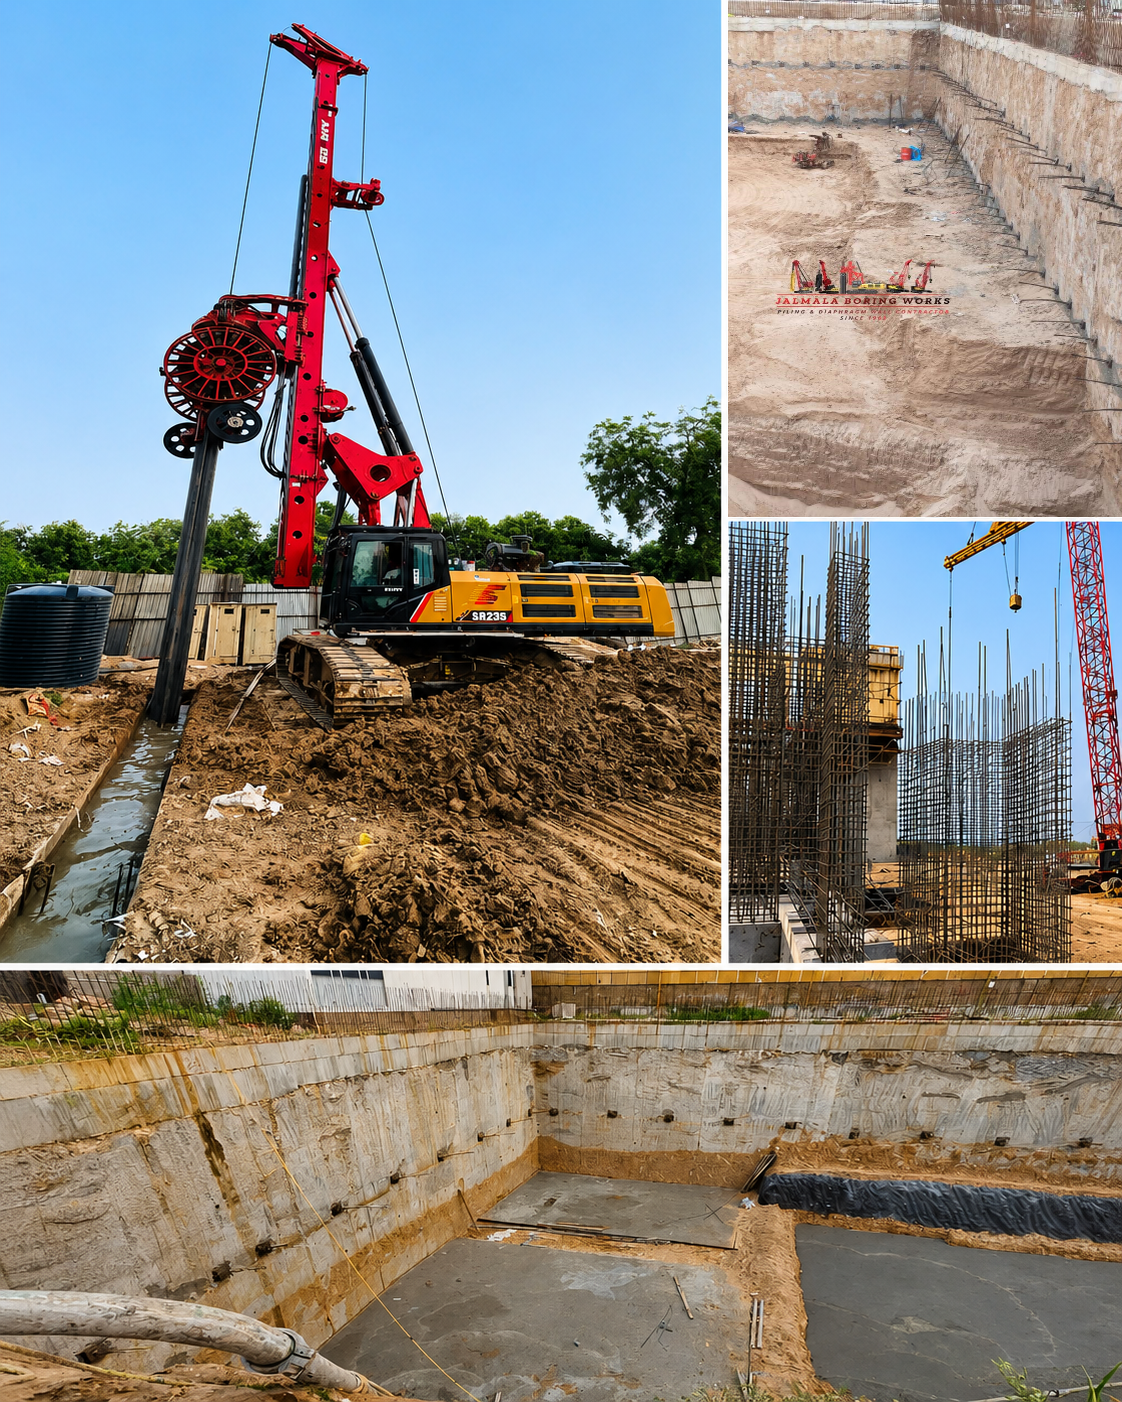
Deep Excavation & Retaining Wall Specialists
Jalmala Boring Works specializes in Diaphragm Wall Construction for deep excavations, basements, metro projects, commercial developments, and industrial infrastructure. We execute complete diaphragm wall work from 400 mm to 1200 mm thickness and depths of up to 40 metres, delivering watertight, high-strength retaining walls with minimal ground movement. Our end-to-end solution includes guide wall construction, slurry-supported panel excavation, reinforcement cage installation, tremie concreting, water-stop systems, and quality-controlled execution.
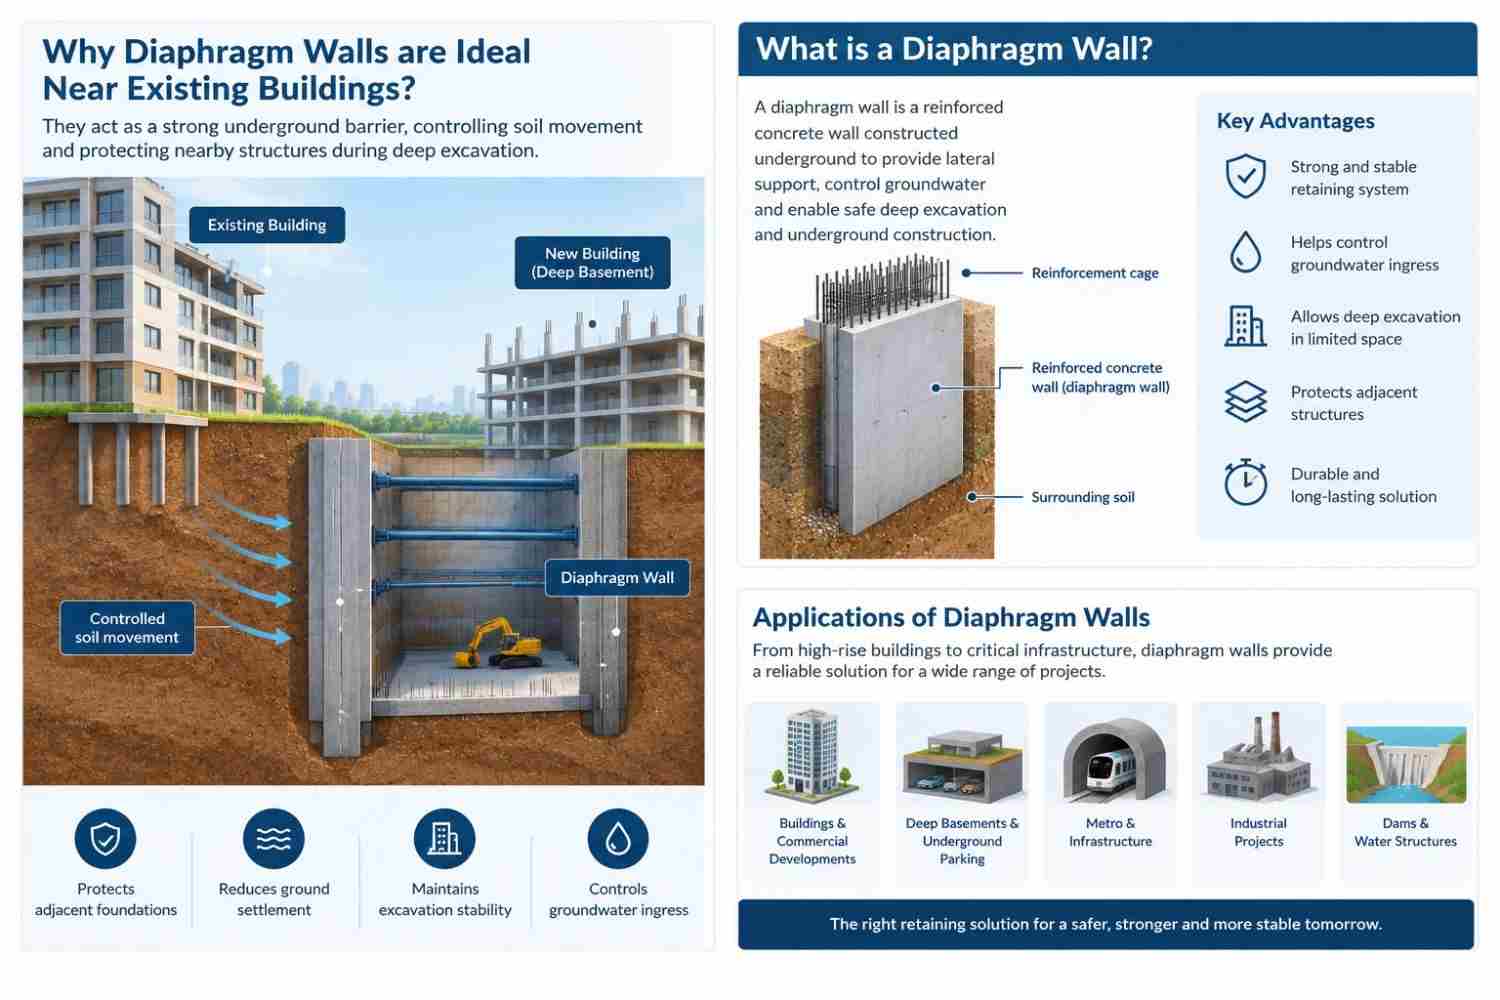
A step-by-step overview of how Jalmala Boring Works constructs high-quality Diaphragm Walls — from guide wall installation to final panel completion — with precision, safety, and six decades of expertise.
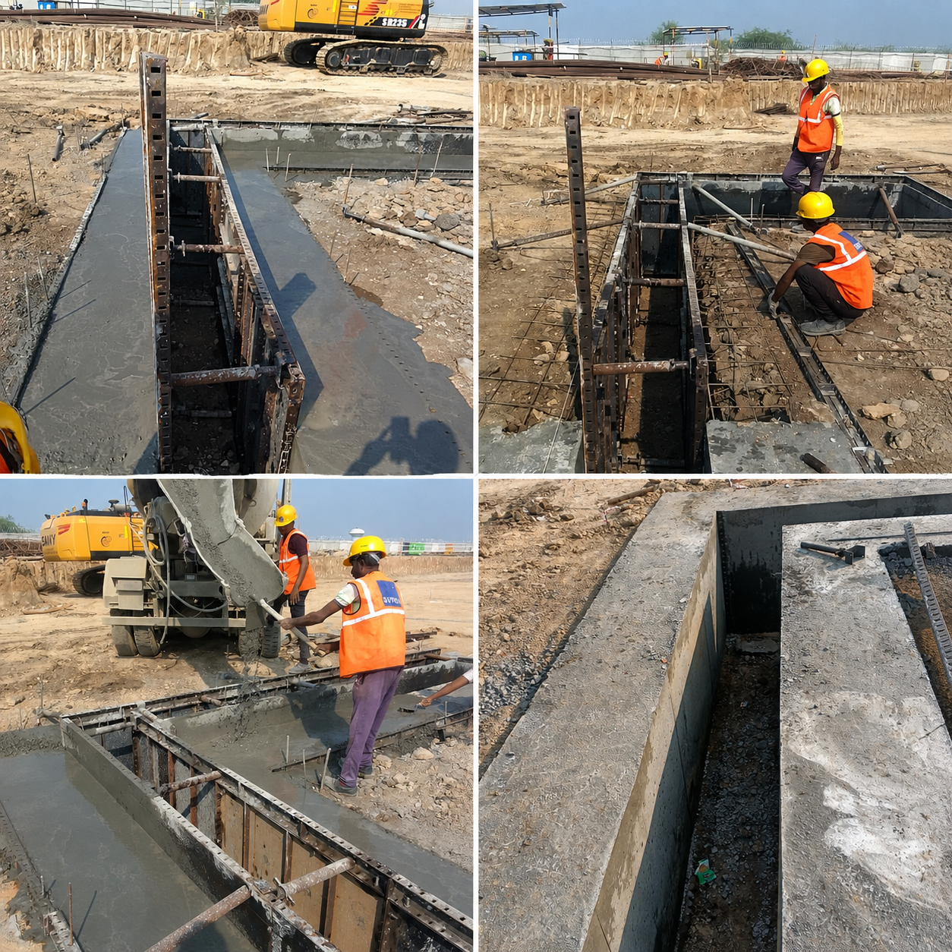
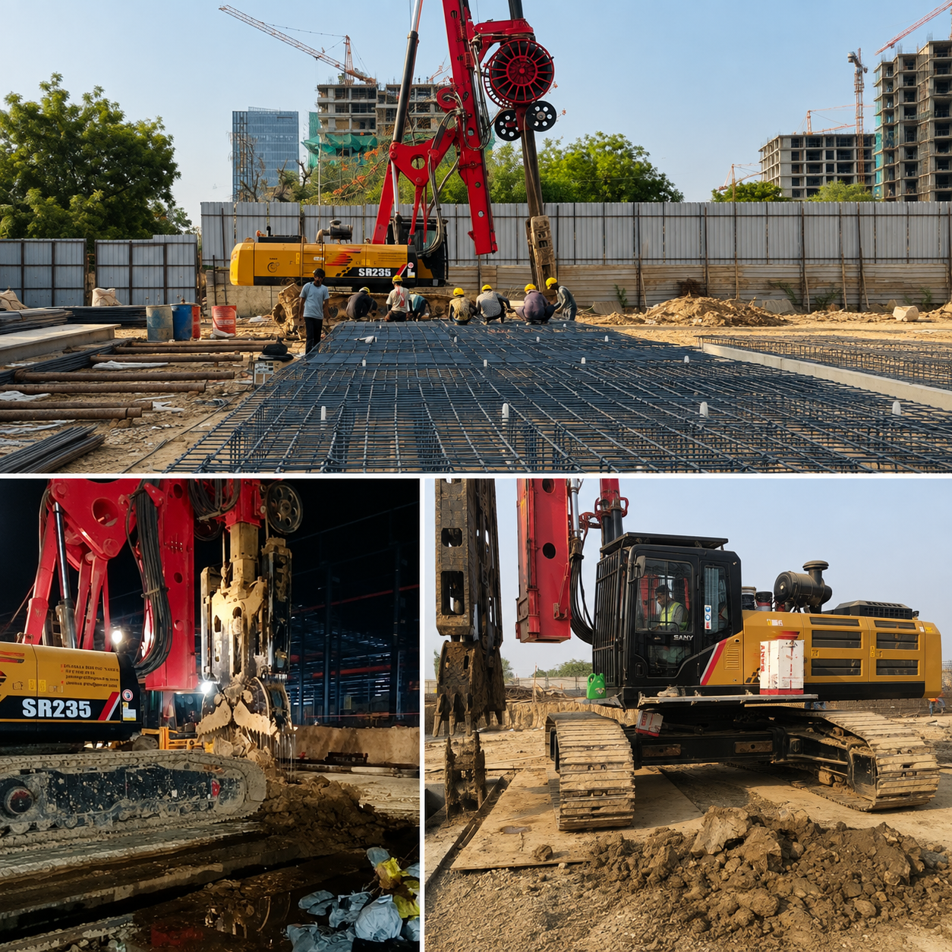
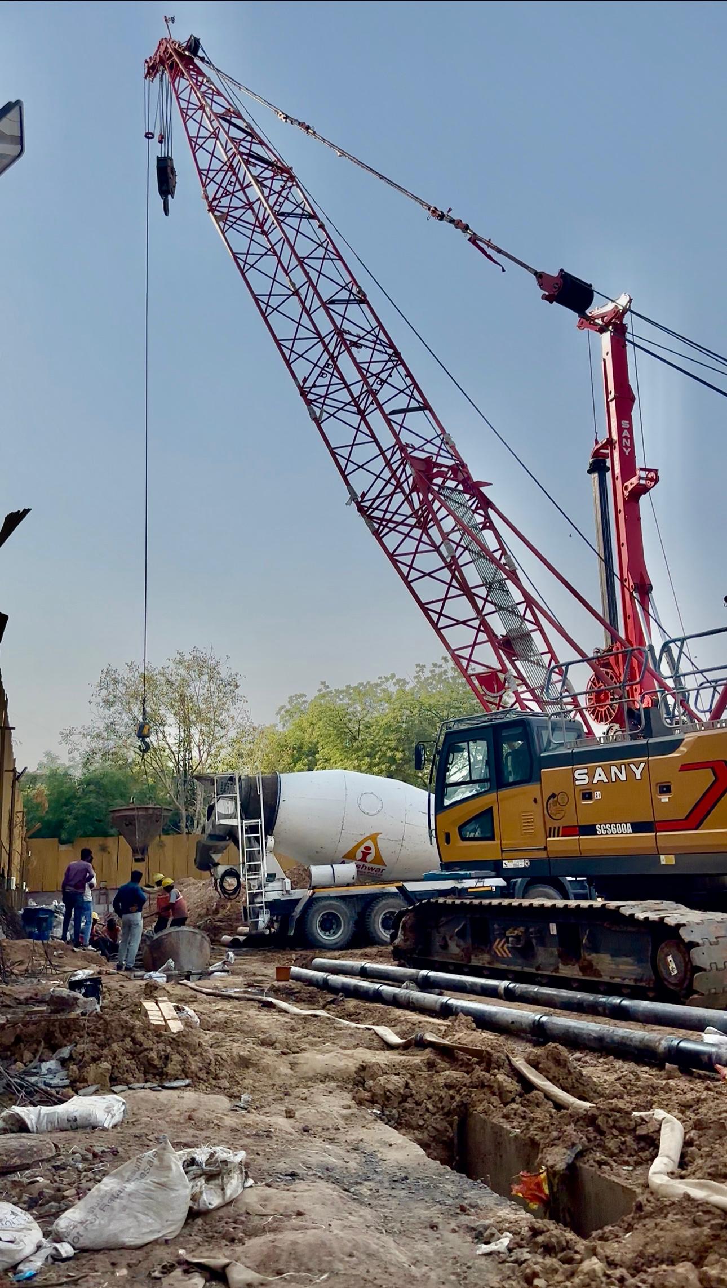
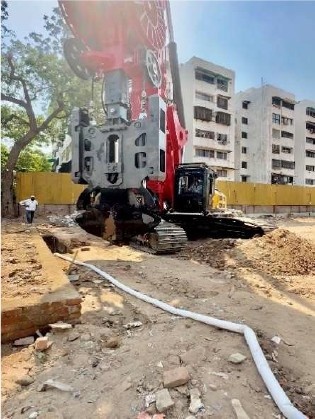
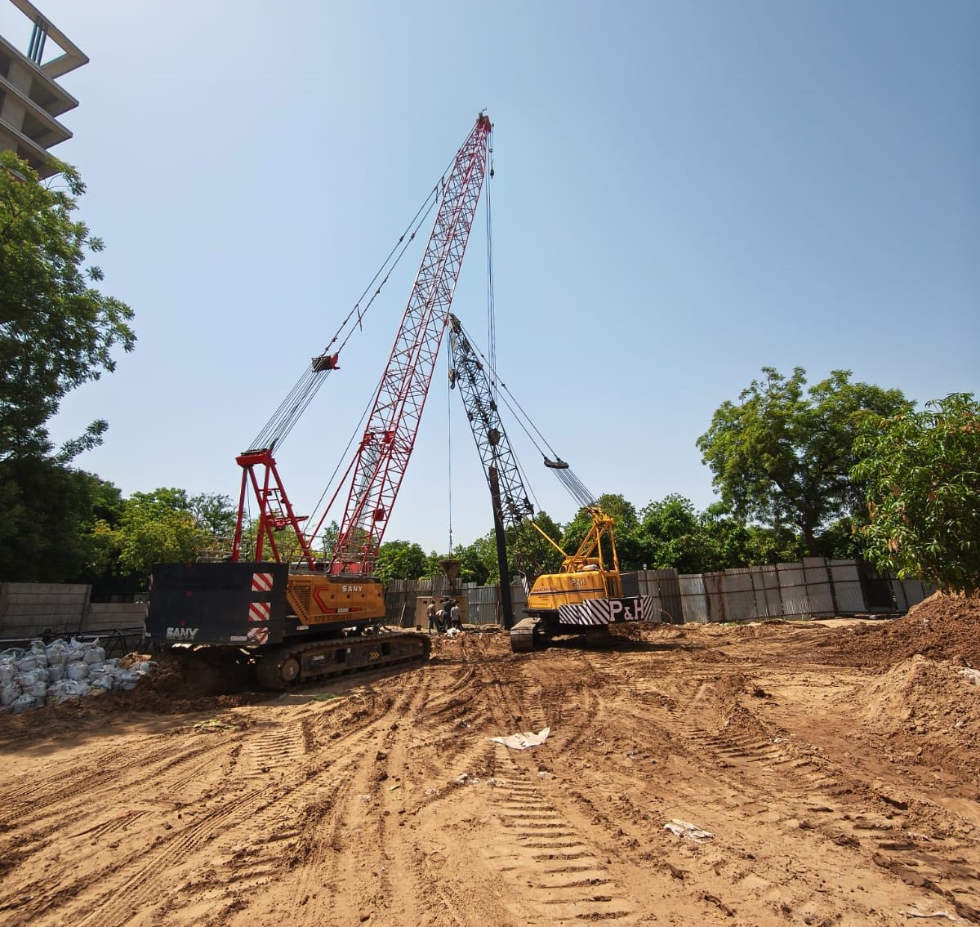
Detailed survey, panel marking, and guide wall construction for accurate alignment.
Preparation of slurry and excavation of diaphragm wall panels.
Formation of watertight joints and cleaning of excavated trench.
Fabrication and placement of reinforcement cage into trench.
Continuous concrete placement using tremie pipes.
Final wall formation, testing, and quality assurance activities.
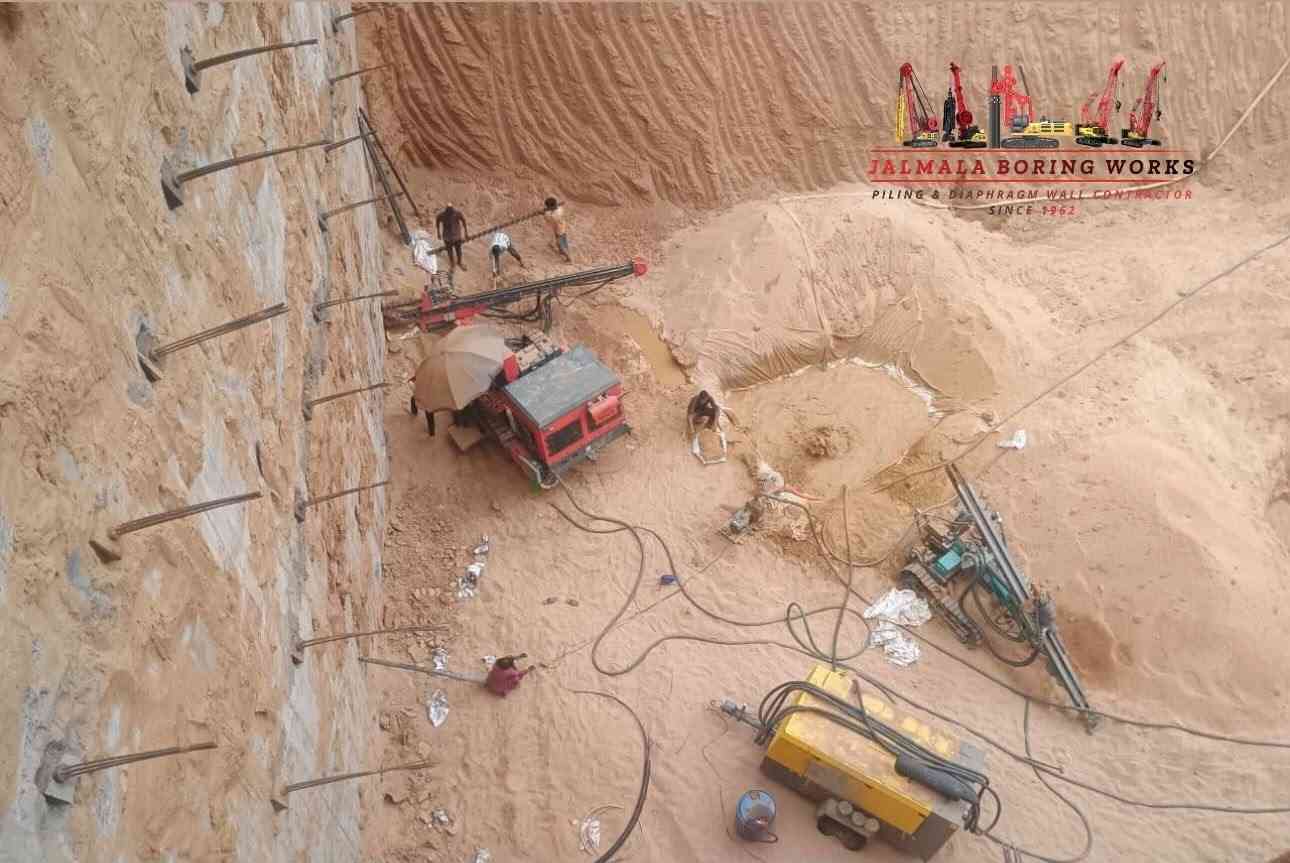
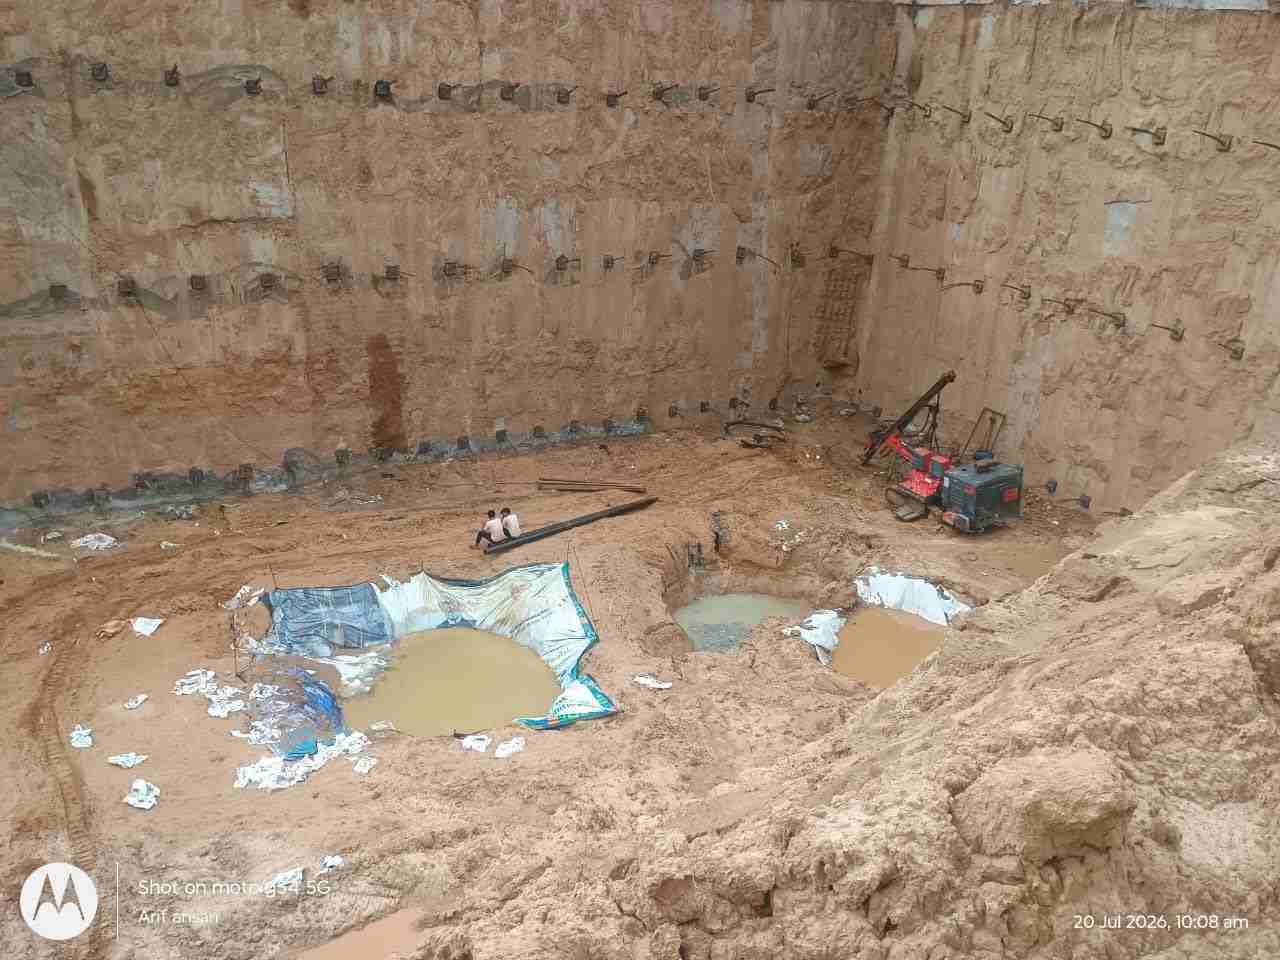
Foundation and Underground Construction Since 1962
Jalmala Boring Works provides diaphragm wall construction services for commercial buildings, deep basements, underground parking facilities and complex excavation projects. With third-generation experience since 1962, our team focuses on project-specific planning, suitable equipment, construction coordination and quality-conscious execution.
Explore our commercial diaphragm wall construction services for project-specific foundation and excavation requirements.
Commercial Foundation Engineering
Commercial construction projects increasingly require carefully engineered underground spaces. Office buildings, shopping malls, business centres, hotels, mixed-use developments and large commercial complexes may require multiple basement levels for parking, utilities, storage, building services and other operational purposes. These developments often involve excavation in restricted urban locations where surrounding buildings, roads, utilities and groundwater conditions must be considered.
A diaphragm wall is a reinforced concrete wall constructed below ground in individual panels. The excavation is generally supported by bentonite or another approved stabilising slurry, followed by reinforcement cage installation and concrete placement through tremie pipes. Once completed, the wall can serve as an excavation retaining structure and, where included in the engineering design, as part of the permanent basement structure.
Jalmala Boring Works undertakes foundation construction activities for commercial and infrastructure developments. Our experience in pile foundations, diaphragm walls and ground anchoring supports coordination with contractors, consultants and project teams working on demanding subsurface construction requirements.
If your development requires an experienced commercial diaphragm wall contractor in India, project planning should begin with the site investigation, excavation depth, groundwater conditions, adjacent structures and approved structural drawings.
Jalmala Boring Works
Established in 1962, Jalmala Boring Works brings more than six decades of family experience in foundation and underground construction activities.
Established in 1962
Third-generation family business
Modern SANY hydraulic piling and diaphragm wall rigs
Project operations across India
ISO 9001:2015 certified processes
Focus on site safety and construction coordination
Discuss your project with our team for a scope-based assessment of commercial diaphragm wall construction.
Project Applications
Diaphragm wall systems are considered when a commercial development requires a deep retaining structure, controlled excavation boundaries or an underground wall integrated with the permanent building design. The final system must be selected by the project's qualified design team based on geotechnical and structural requirements.
Retaining systems for multi-level underground basements in commercial developments, subject to structural design and site conditions.
Underground construction support for retail buildings, shopping centres and large commercial developments with basement requirements.
Diaphragm wall construction for deep foundations and basement excavation associated with office towers and business districts.
Retaining wall systems for underground parking areas where available space and excavation requirements need careful planning.
Underground retaining structures for developments combining offices, retail spaces, commercial facilities and other building uses.
Underground structures, utility areas, service spaces and other commercial facilities requiring engineered excavation support.
For commercial developments with demanding underground requirements, contact Jalmala Boring Works about diaphragm wall contractor services.
Engineering Considerations
Diaphragm walls can provide lateral earth-retaining support for deep basement excavation. Their structural design considers soil pressure, groundwater, surcharge loads, support conditions and the planned excavation sequence.
Commercial sites in developed areas may have limited working space and nearby structures. A diaphragm wall can be evaluated where a vertical retaining system is more suitable than open sloping excavation.
Properly designed diaphragm wall panels and joints can contribute to groundwater cut-off. Actual water resistance depends on design, construction quality, joint treatment and site-specific groundwater conditions.
Depending on the structural design, a diaphragm wall may function as the permanent external basement wall as well as the temporary excavation retaining system. This must be confirmed by the project's structural consultant.
Depending on the engineering scheme, diaphragm walls may be used with ground anchors, internal struts or staged excavation and top-down construction arrangements.
Construction in individual panels allows the work to be planned in stages. Panel dimensions, sequence, joints, reinforcement and concrete placement are determined by the approved project design and method statement.
Every site is different. The suitability of a diaphragm wall should be established through geotechnical investigation, structural analysis, groundwater assessment and construction planning. Speak with our team about your commercial diaphragm wall project.
Construction Methodology
Diaphragm wall construction requires coordinated execution of excavation, slurry management, reinforcement placement and concrete operations. The exact procedure is finalised according to the approved drawings, specifications, site conditions and project method statement.
The project begins with site assessment, review of available geotechnical information, wall alignment, access planning and panel setting out. Site-specific construction requirements are considered before excavation starts.
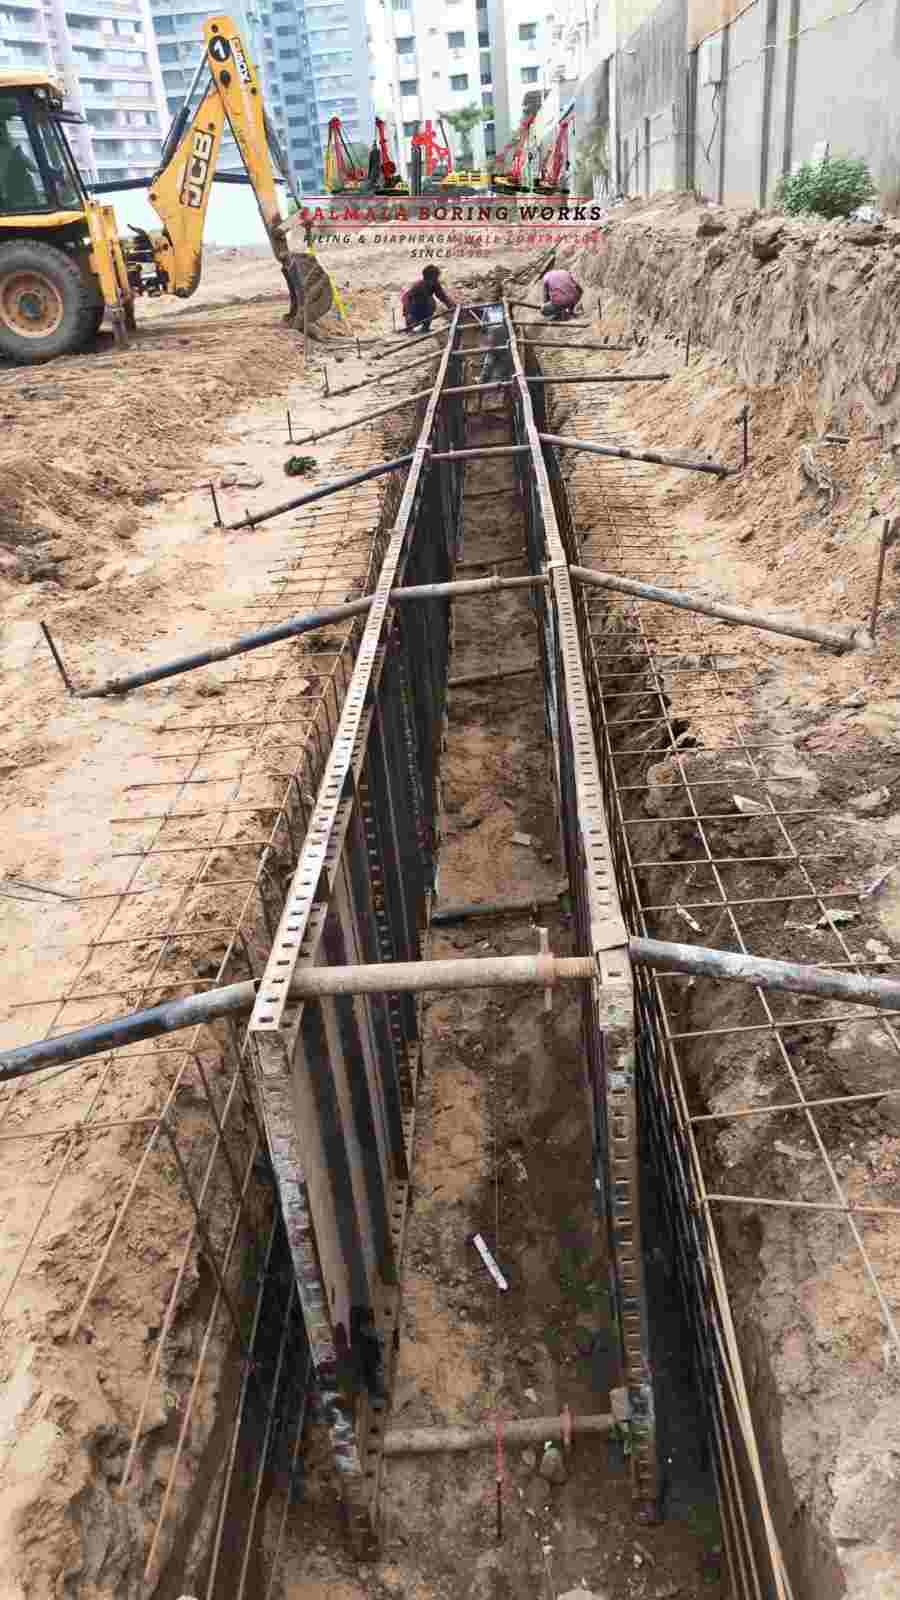
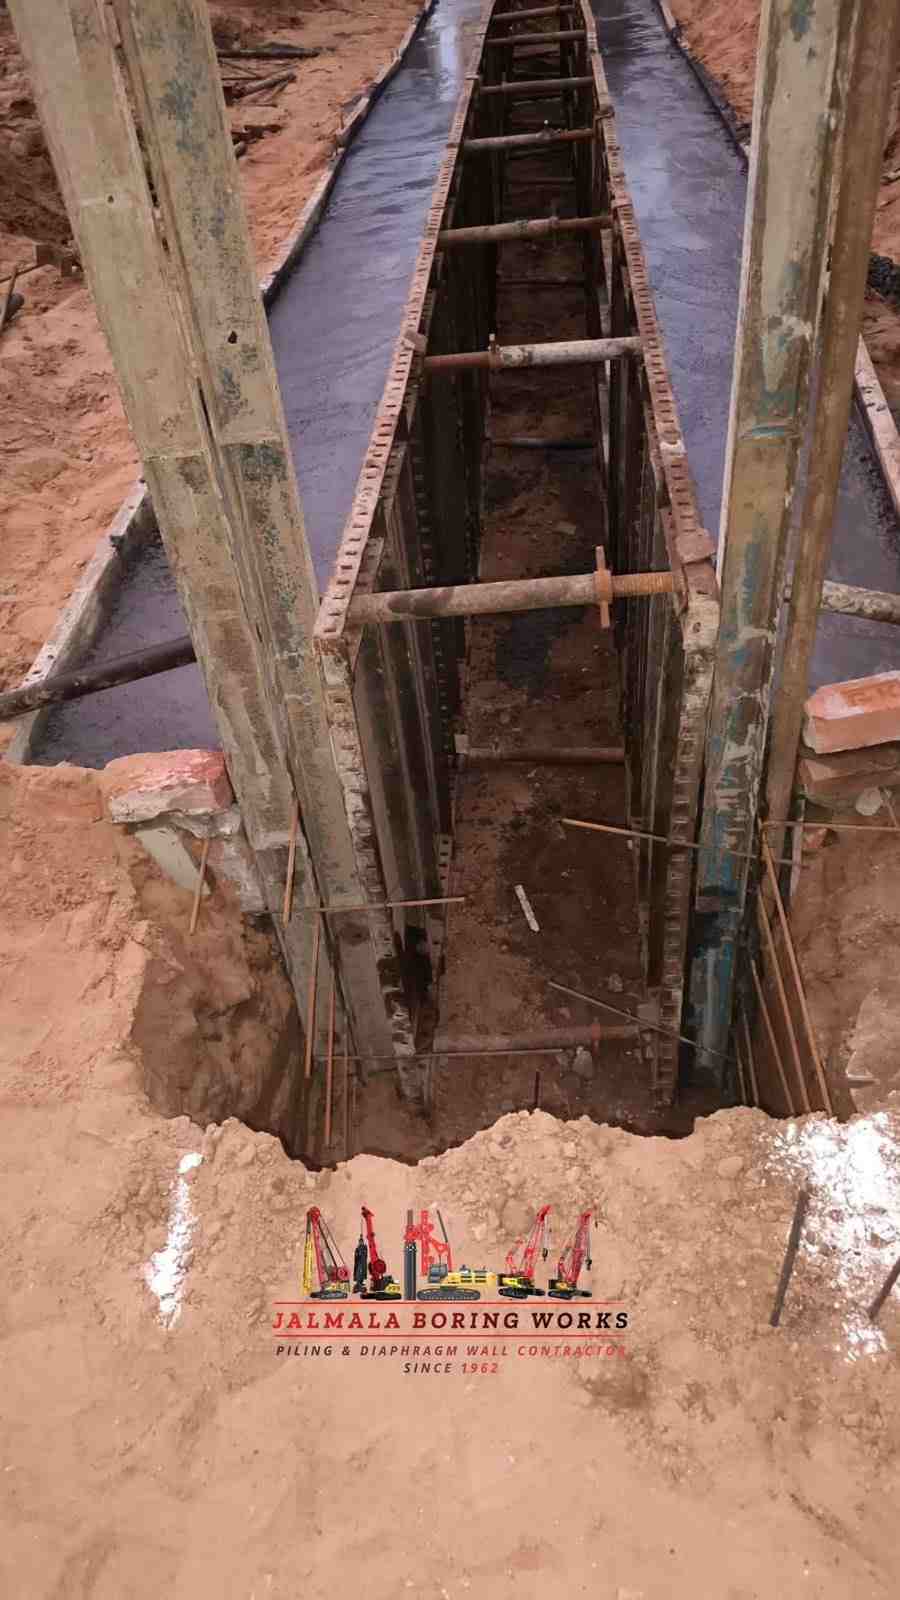
Guide walls are constructed along the planned diaphragm wall alignment. They help maintain panel positioning and provide a reference for excavation equipment and reinforcement installation.
Individual wall panels are excavated using suitable diaphragm wall equipment. Bentonite or another approved stabilising slurry is used as specified in the project method statement to support the trench during excavation.
The excavated panel is checked and cleaned according to the project requirements. Panel joints and stop-end arrangements are prepared to achieve the specified connection between adjoining panels.
Reinforcement cages fabricated according to approved structural drawings are carefully lowered into the excavated panel using suitable lifting arrangements.
Concrete is placed from the bottom of the trench through tremie pipes in accordance with the approved concreting procedure. The process is repeated panel by panel to form the designed diaphragm wall.
Learn more about our commercial diaphragm wall construction approach and share your drawings for a project discussion.
Execution and Quality
Commercial diaphragm wall construction involves several connected activities that must be planned around the project's technical specifications and construction programme. Equipment selection, working platform preparation, excavation access, slurry handling, reinforcement logistics and concrete supply can all influence site execution.
Jalmala Boring Works uses modern SANY hydraulic piling and diaphragm wall rigs as part of its equipment capabilities. Equipment deployment is planned according to project requirements, site accessibility, excavation depth and operational conditions.
Our team gives importance to construction coordination, safety practices, work planning and quality-conscious execution. Project-specific inspection and testing requirements are followed in accordance with the approved technical documents and applicable specifications.
Service Area
Jalmala Boring Works is based in Ahmedabad, Gujarat, and undertakes foundation construction activities for projects across India. Commercial developments in metropolitan cities, growing business districts and developing urban locations may require specialist retaining wall and underground construction solutions.
Our project discussions can cover commercial basement construction, underground parking, office developments, shopping complexes, business centres and mixed-use developments. Equipment availability, mobilisation, site access, technical scope and project schedule are reviewed before confirming the execution plan.
Whether your project is in Gujarat or another Indian state, share the site location, preliminary drawings and excavation details with our team. We can discuss the requirements forcommercial diaphragm wall contractor services in India.
Gujarat-based foundation operations
Commercial and industrial project enquiries
Project opportunities across multiple states
About the Company
Third-generation family experience in foundation and boring works.
SANY hydraulic piling and diaphragm wall rigs for project requirements.
Experience across pile foundations, diaphragm walls and ground anchoring.
ISO 9001:2015 certified processes and attention to project execution.
For your next commercial development, contact Jalmala Boring Works to discuss the scope and technical requirements of commercial diaphragm wall construction in India.
Project Enquiry
A clear understanding of project conditions helps the construction team review the scope and identify the information required for planning. For a preliminary discussion, clients and project consultants can share:
Contact Jalmala Boring Works
Contact our team to discuss your commercial basement, retaining wall or underground construction project. Share your preliminary drawings and site information for an initial project discussion.
Contact Person
Mr. Amrulla Memon
Phone
+91 93745 45415Address
Dholka Road, Near Nariampura Village, Narimanpura, Sarkhej-Okaf, Ahmedabad, Gujarat 382210, India
Frequently Asked Questions
A commercial diaphragm wall is a reinforced concrete underground wall constructed in individual panels using slurry-supported trench excavation. It is commonly used to retain surrounding soil and control groundwater during deep basement and underground construction projects.
Diaphragm walls are used for commercial building basements, underground parking facilities, shopping complexes, office towers, business centres, mixed-use developments, underground service areas and other projects requiring deep excavation support.
Diaphragm walls provide a stiff retaining structure and can be designed to work as a permanent basement wall. Their suitability depends on soil conditions, groundwater levels, excavation depth, adjacent structures and the structural engineer's design.
Construction generally includes survey and setting out, guide wall construction, panel excavation under bentonite or approved stabilising slurry, trench cleaning, reinforcement cage installation and tremie concreting. The process is repeated for adjoining panels to form a continuous wall.
Diaphragm walls can be considered for congested commercial sites where excavation takes place close to existing buildings. A project-specific geotechnical investigation, structural design, construction sequence and movement monitoring plan are important.
Jalmala Boring Works is based in Ahmedabad, Gujarat, and undertakes foundation and diaphragm wall-related project work across India, subject to project requirements, site conditions, equipment planning and scope of work.
Useful project information includes the site location, proposed basement depth, wall alignment and length, geotechnical report, groundwater information, preliminary drawings, project schedule and the required scope of construction.
Have another question about your project? Contact Jalmala Boring Works for a discussion about commercial diaphragm wall contractor services.
Jalmala Boring Works | Since 1962
Discuss your site conditions, excavation requirements and construction scope with Jalmala Boring Works. Our team is available to discuss commercial diaphragm wall project requirements across India.
Jalmala Boring Works — Commercial Diaphragm Wall Contractor in India.