
Residential Building Basements
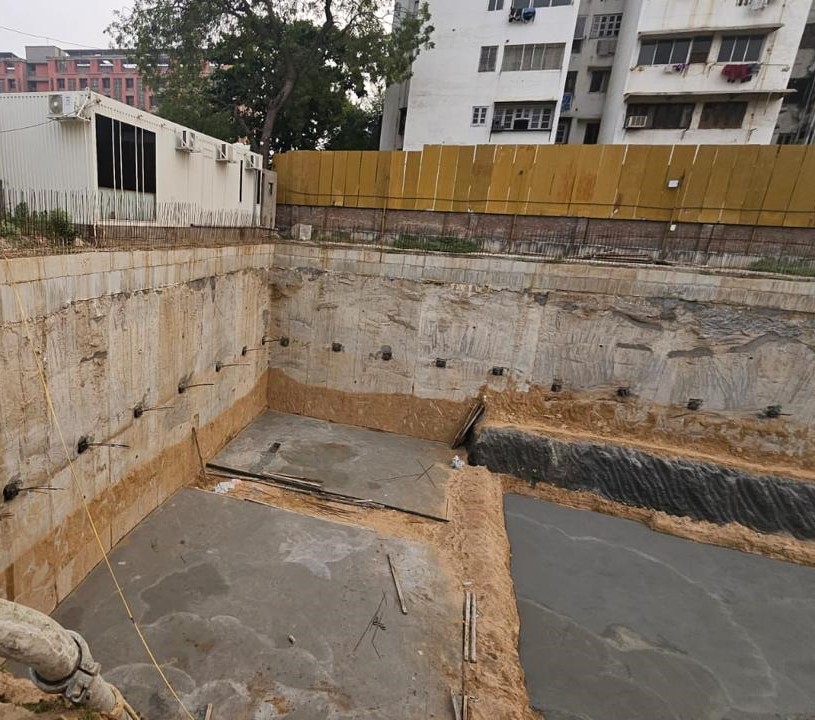
Diaphragm walls can be used for basement excavation in residential towers and housing developments where retaining requirements call for a reinforced concrete wall system.
Deep Excavation & Retaining Wall Specialists
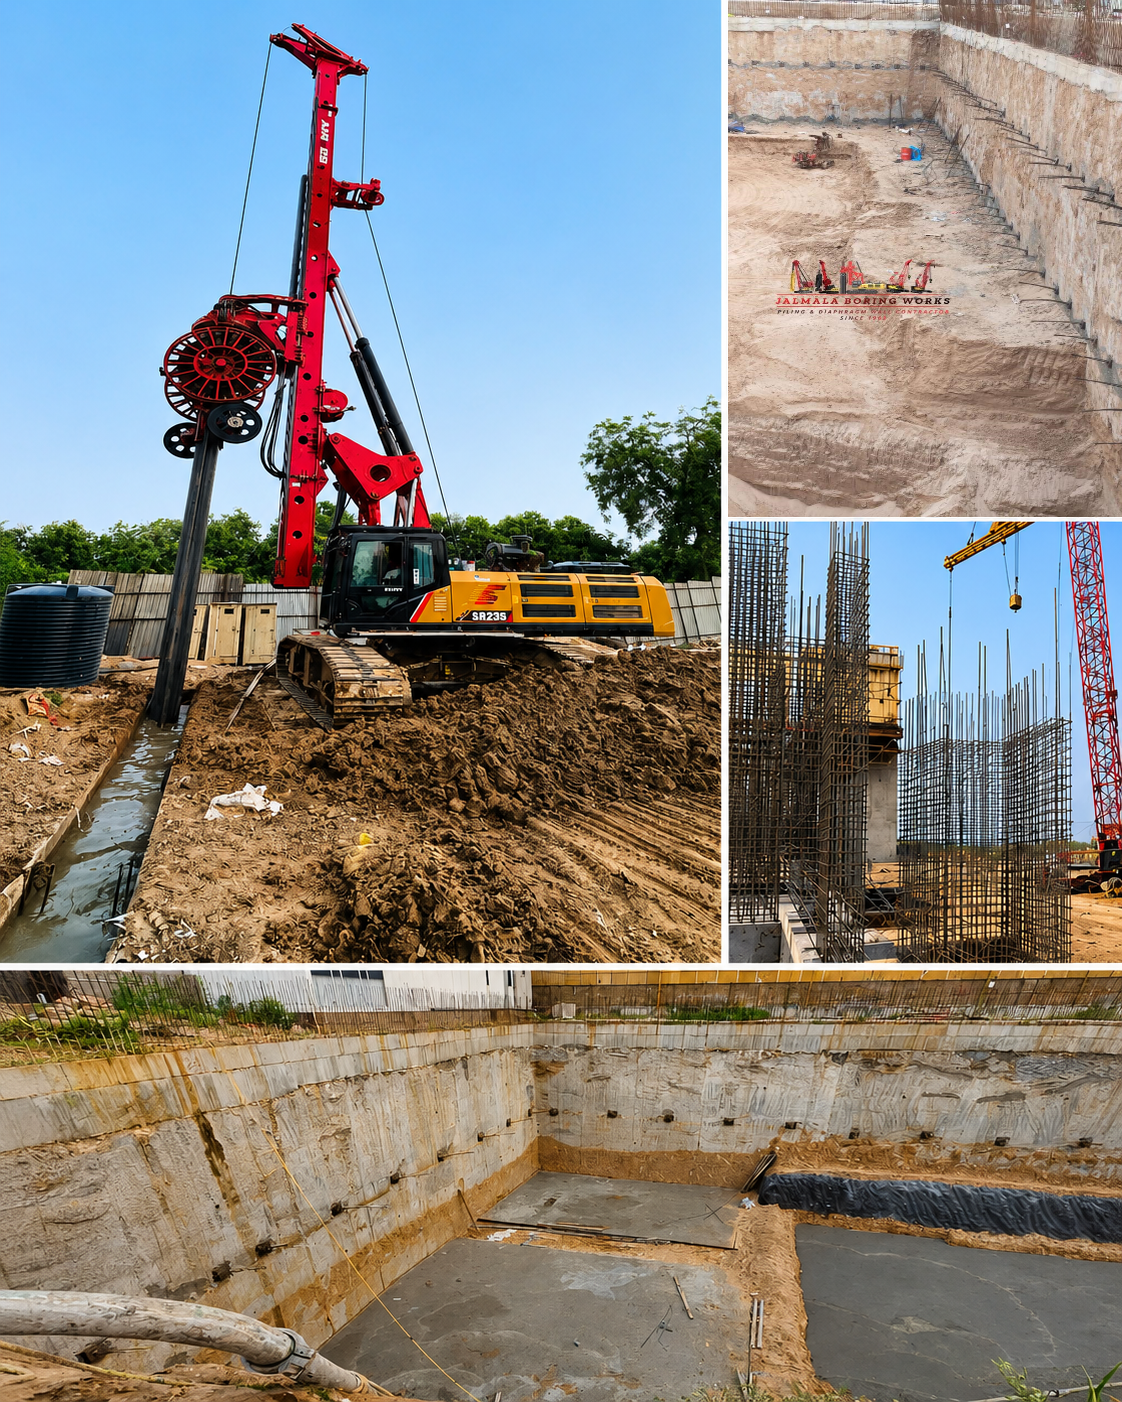
Jalmala Boring Works specializes in Diaphragm Wall Construction for deep excavations, basements, metro projects, commercial developments, and industrial infrastructure. We execute complete diaphragm wall work from 400 mm to 1200 mm thickness and depths of up to 40 metres, delivering watertight, high-strength retaining walls with minimal ground movement. Our end-to-end solution includes guide wall construction, slurry-supported panel excavation, reinforcement cage installation, tremie concreting, water-stop systems, and quality-controlled execution.
A step-by-step overview of how Jalmala Boring Works constructs high-quality Diaphragm Walls — from guide wall installation to final panel completion — with precision, safety, and six decades of expertise.
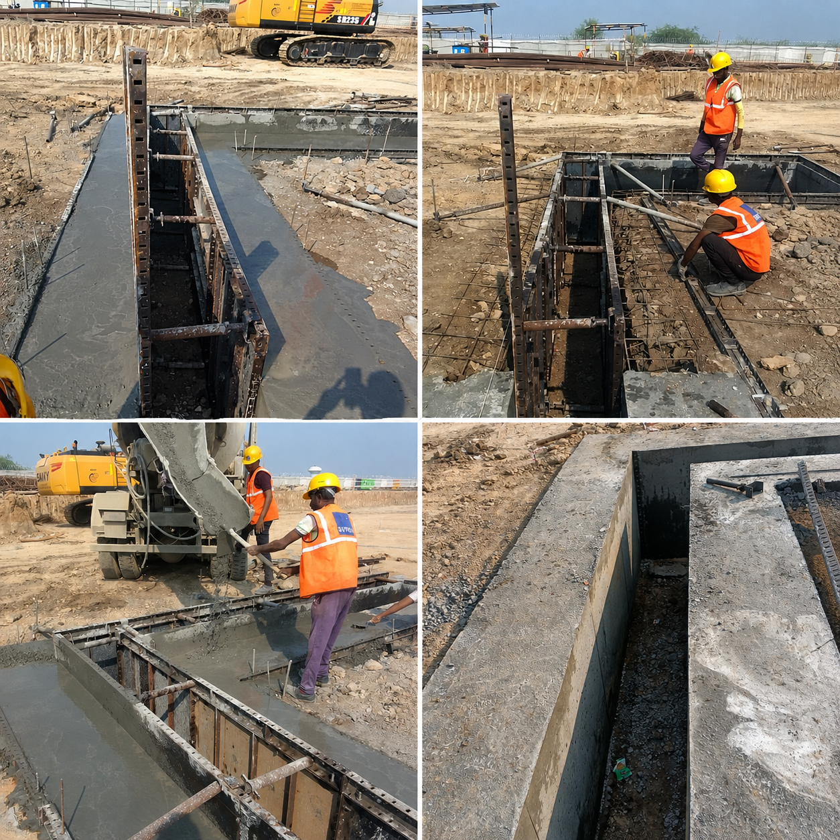
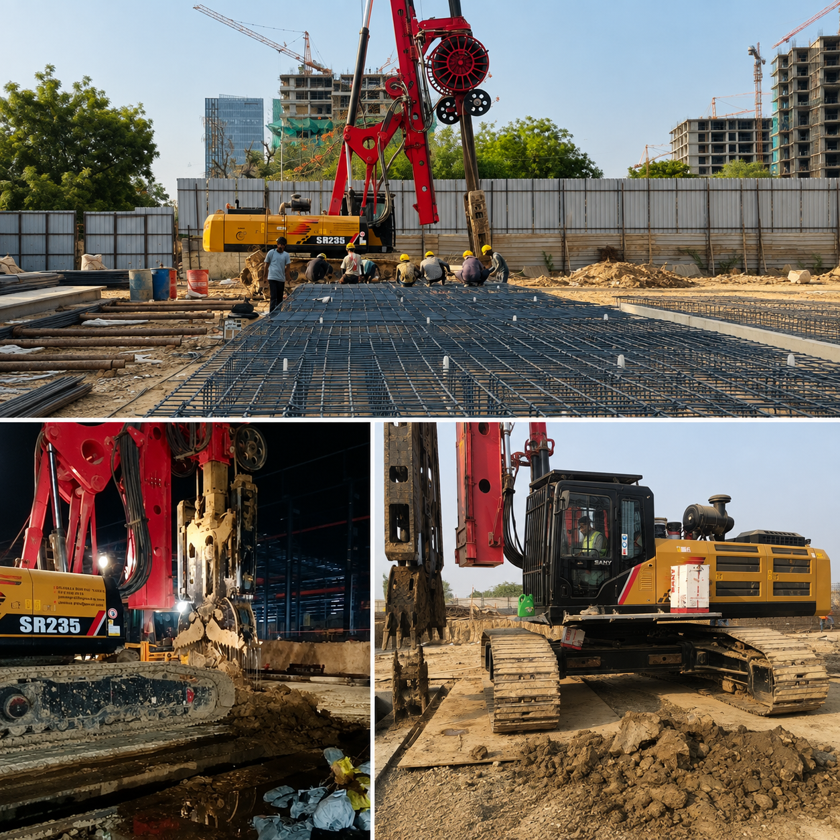
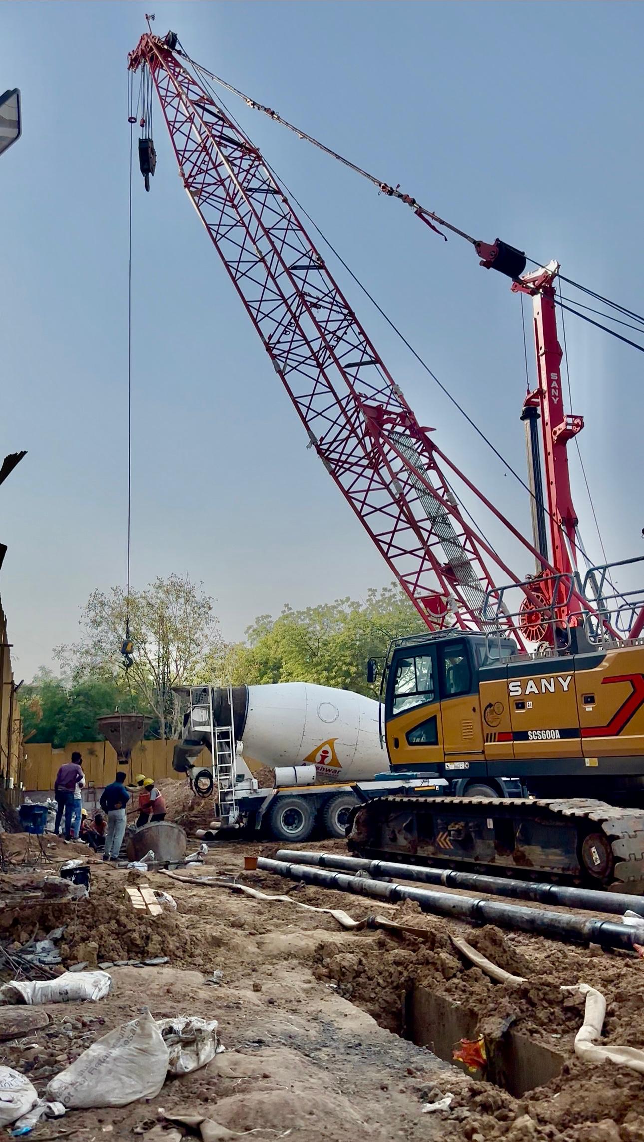
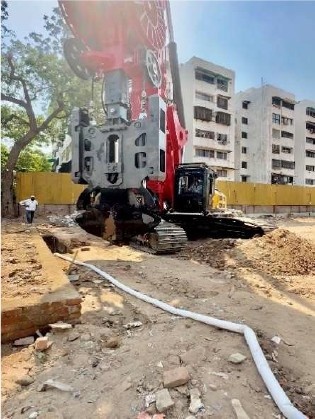
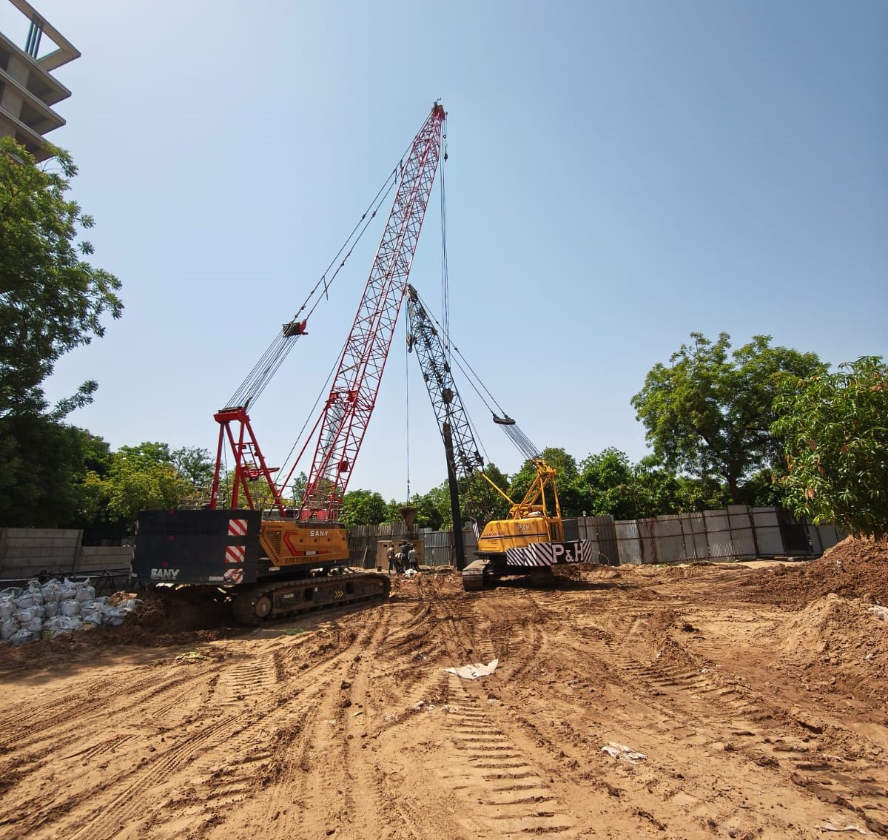
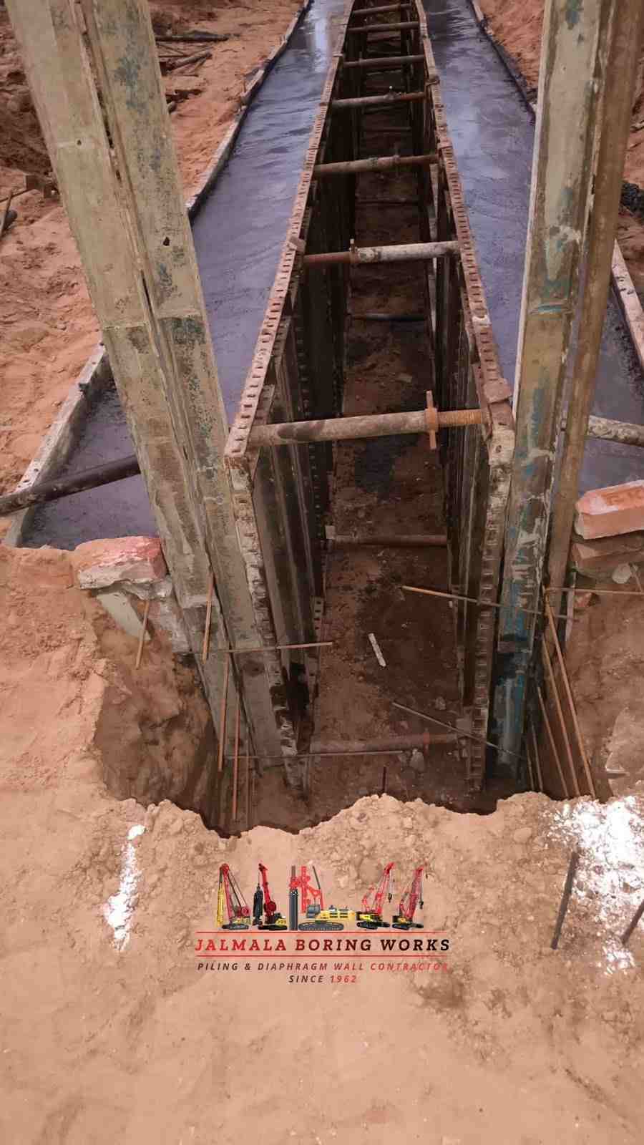
Detailed survey, panel marking, and guide wall construction for accurate alignment.
Preparation of slurry and excavation of diaphragm wall panels.
Formation of watertight joints and cleaning of excavated trench.
Fabrication and placement of reinforcement cage into trench.
Continuous concrete placement using tremie pipes.
Final wall formation, testing, and quality assurance activities.
Deep Basement Foundation Solutions
Jalmala Boring Works is a family-owned, third-generation foundation construction company specializing in pile foundations, diaphragm walls and ground anchors since 1962. With more than 60 years of hands-on experience and a fleet of modern SANY hydraulic piling and diaphragm wall rigs, the company supports foundation requirements for infrastructure, commercial, industrial and residential developments.
Diaphragm walls are widely used in basement construction where deep excavation, restricted site space, groundwater conditions or nearby structures require a carefully engineered retaining system. Jalmala Boring Works brings its foundation construction experience to projects requiring diaphragm wall construction for basements in India.
Basement Retaining Wall Construction
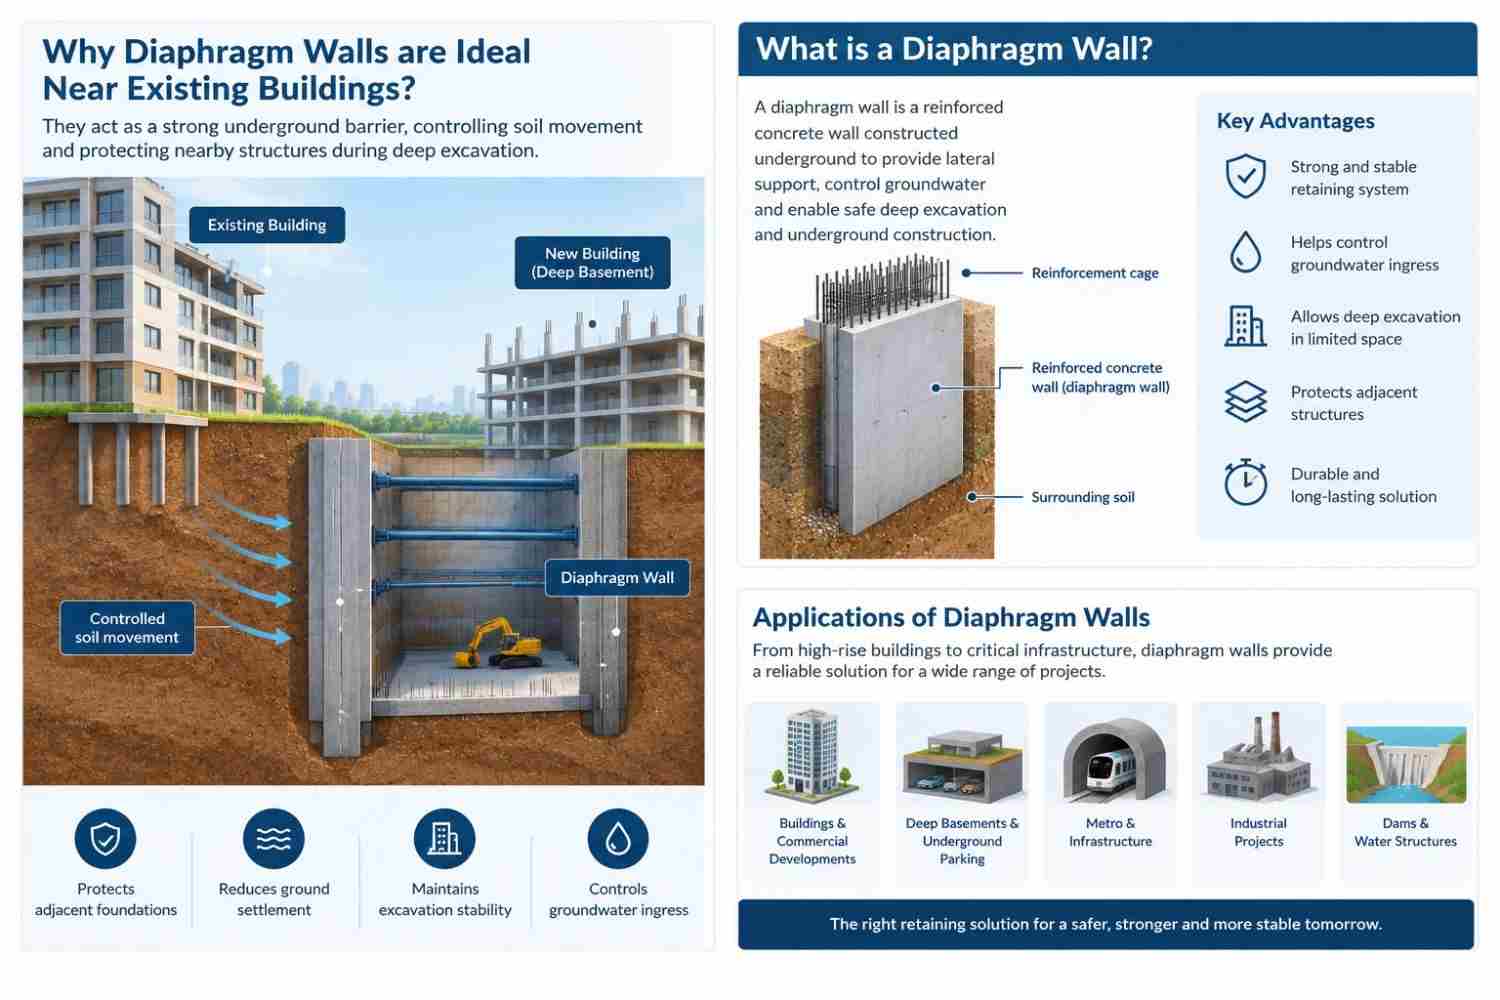
A diaphragm wall is a reinforced concrete wall constructed in deep, narrow trenches, usually in individual panels. During excavation, supporting slurry is used to help maintain trench stability. Reinforcement cages are then placed and concrete is generally poured using tremie methods.
Depending on the structural design, a diaphragm wall can function as a temporary excavation retaining structure or form part of the permanent basement perimeter wall. Additional support may be provided through ground anchors, internal struts or basement floor slabs. The appropriate system depends on project-specific engineering and site conditions. Discuss your basement diaphragm wall construction requirements with Jalmala Boring Works.
Foundation Experience Since
Generation Family Business
Modern Hydraulic Rigs
Project Service Coverage
Basement Project Applications
Diaphragm walls are considered for different types of below-ground construction where soil retention, excavation depth, groundwater and surrounding structures need to be addressed through an engineered foundation system.
Diaphragm walls can be used for basement excavation in residential towers and housing developments where retaining requirements call for a reinforced concrete wall system.
Commercial developments with multiple basement levels may use diaphragm walls to retain surrounding soil during excavation and provide a permanent perimeter wall when designed for that purpose.
Underground parking structures often require deep excavation support. Diaphragm walls may be considered where site boundaries and surrounding construction restrict open excavation.
High-rise developments with deep foundations and below-ground facilities may require engineered retaining systems to support basement construction.
Large commercial complexes may incorporate diaphragm walls for underground parking, service areas and multi-level basement facilities.
Diaphragm walls may be suitable for selected underground infrastructure, utility buildings and other deep below-ground structures.
Construction Methodology
Basement diaphragm wall construction involves coordinated excavation, slurry management, reinforcement placement and concreting. The following describes a general construction sequence. Actual work must follow approved drawings, specifications and the project method statement.
Review soil investigation data, groundwater conditions, basement drawings, existing structures and site boundaries. Establish the diaphragm wall alignment according to approved survey information.
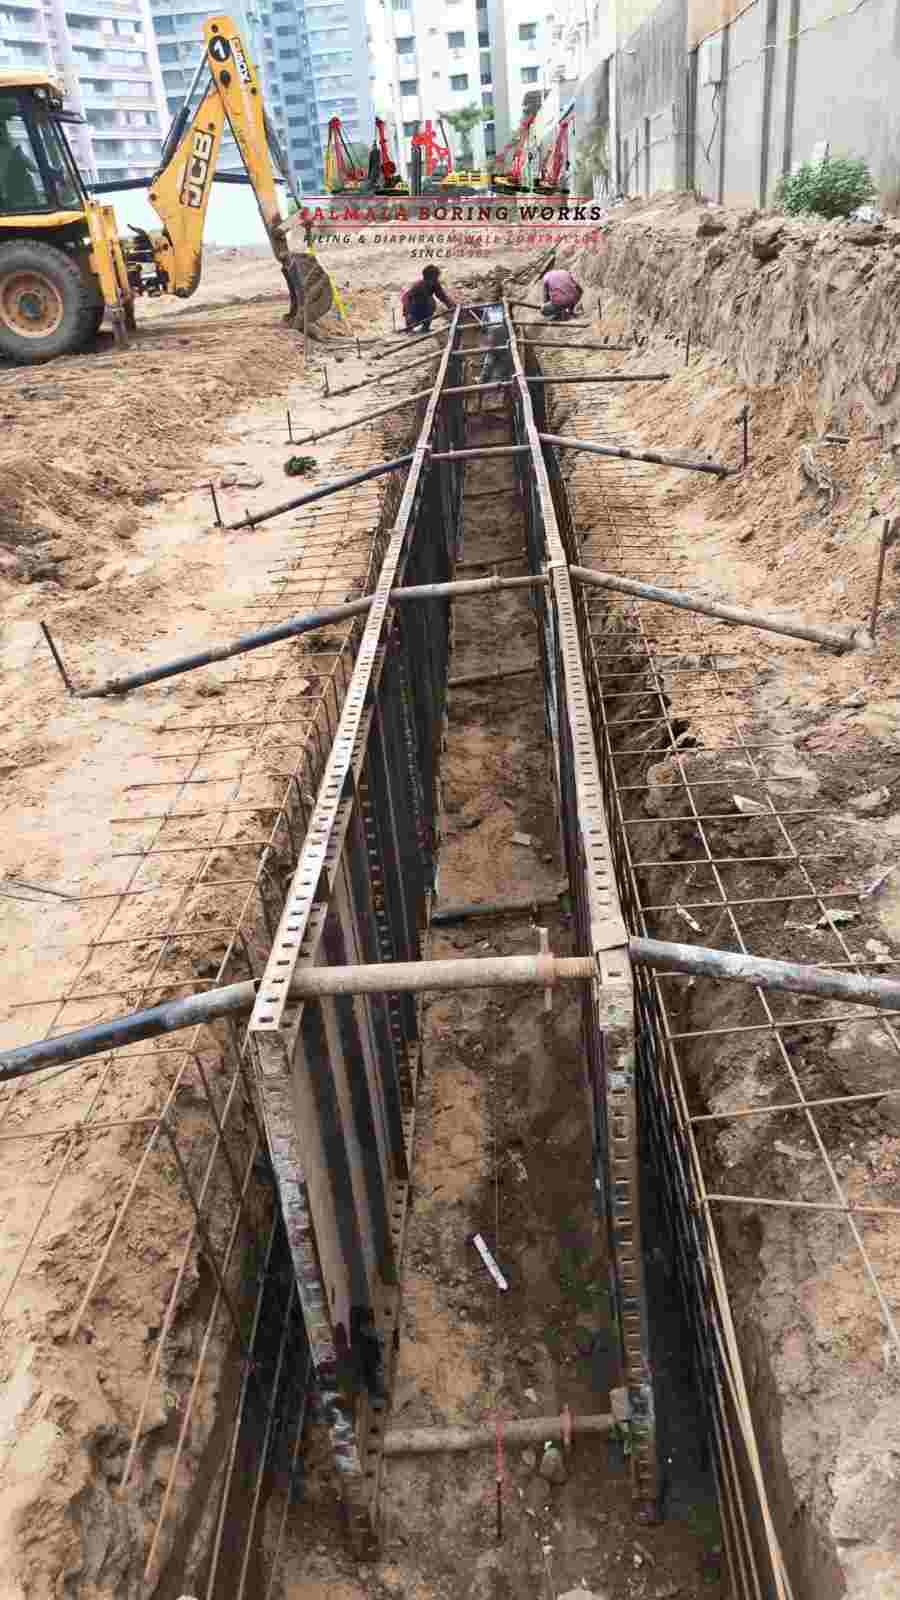
Construct guide walls along the planned diaphragm wall alignment. Guide walls help maintain panel positioning and provide guidance for trench excavation equipment.
Excavate individual diaphragm wall panels using suitable hydraulic grabs or other specified equipment. Supporting slurry is maintained according to the approved procedure to help stabilise the trench.
Check slurry properties and clean the trench as specified. Remove accumulated sediment to meet the required construction and concrete placement conditions.
Lower the prefabricated reinforcement cage into the prepared panel trench while maintaining the specified cover, positioning and installation tolerances.
Place concrete through tremie pipes using the approved concreting procedure. Concrete displaces the supporting slurry as the panel is filled.
Construct primary, secondary and closing panels according to the approved sequence and joint details to achieve the specified wall continuity.
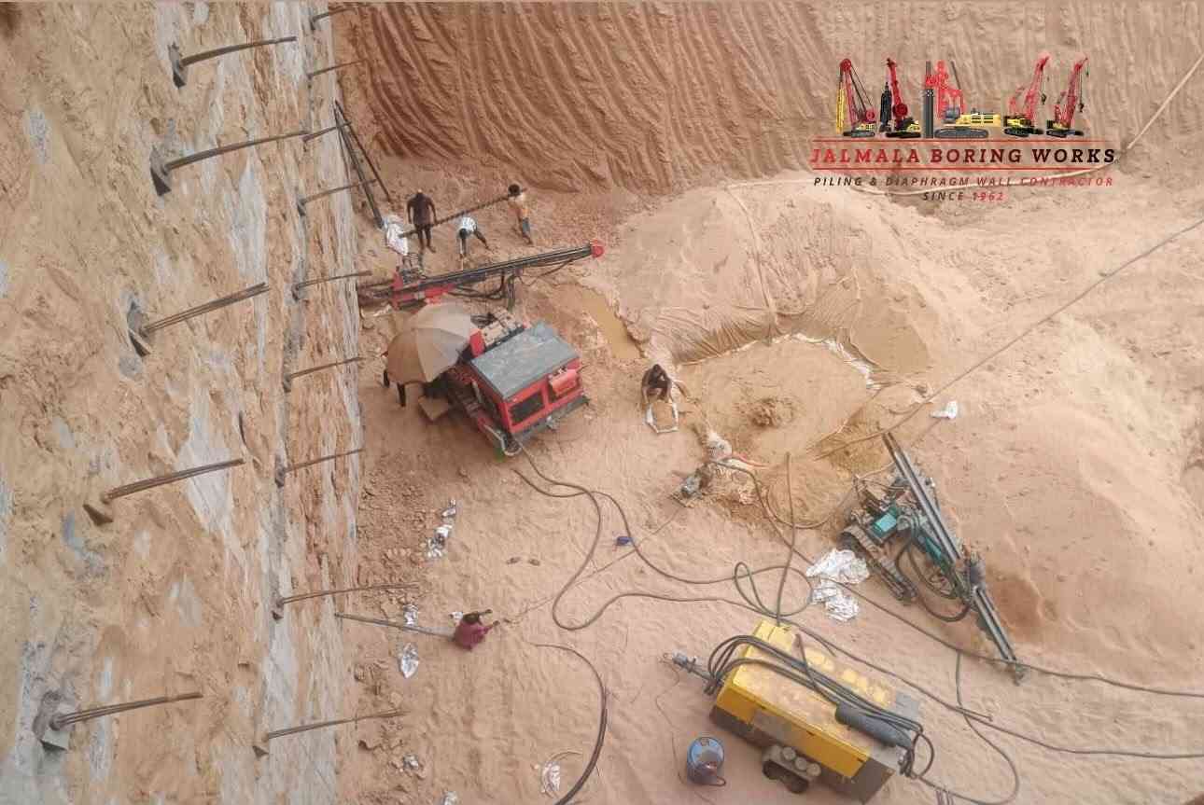
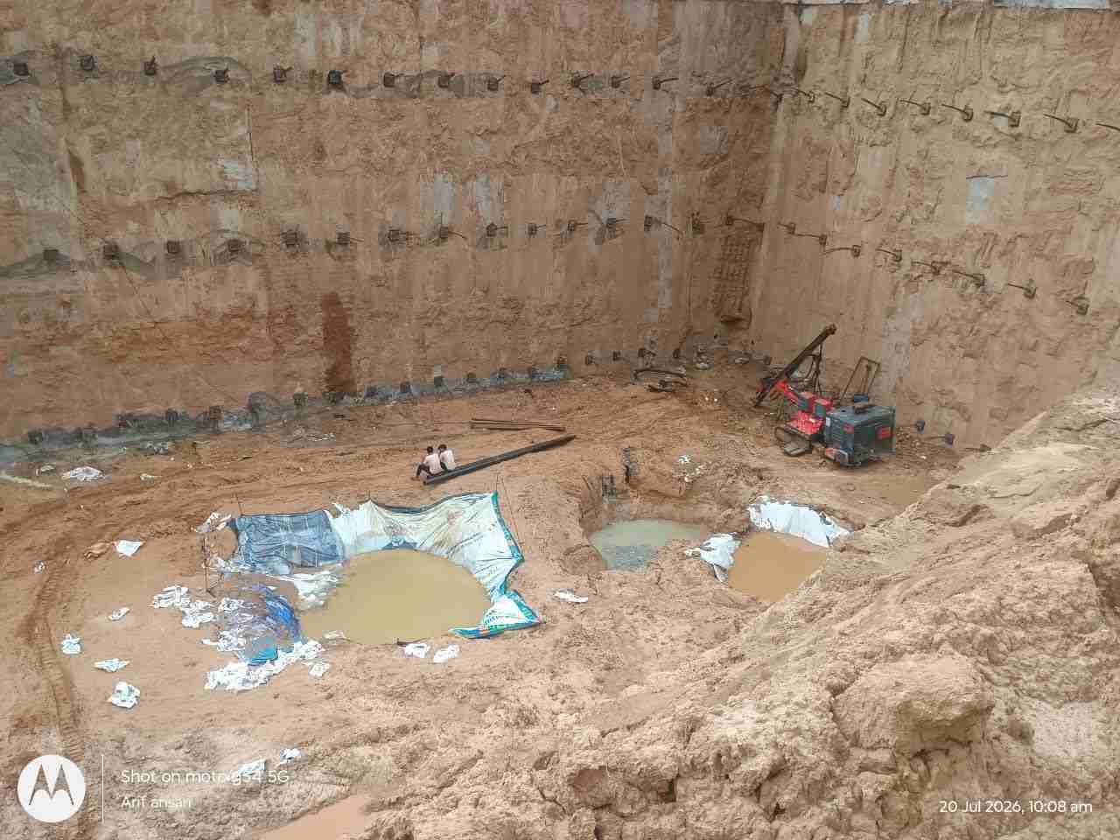
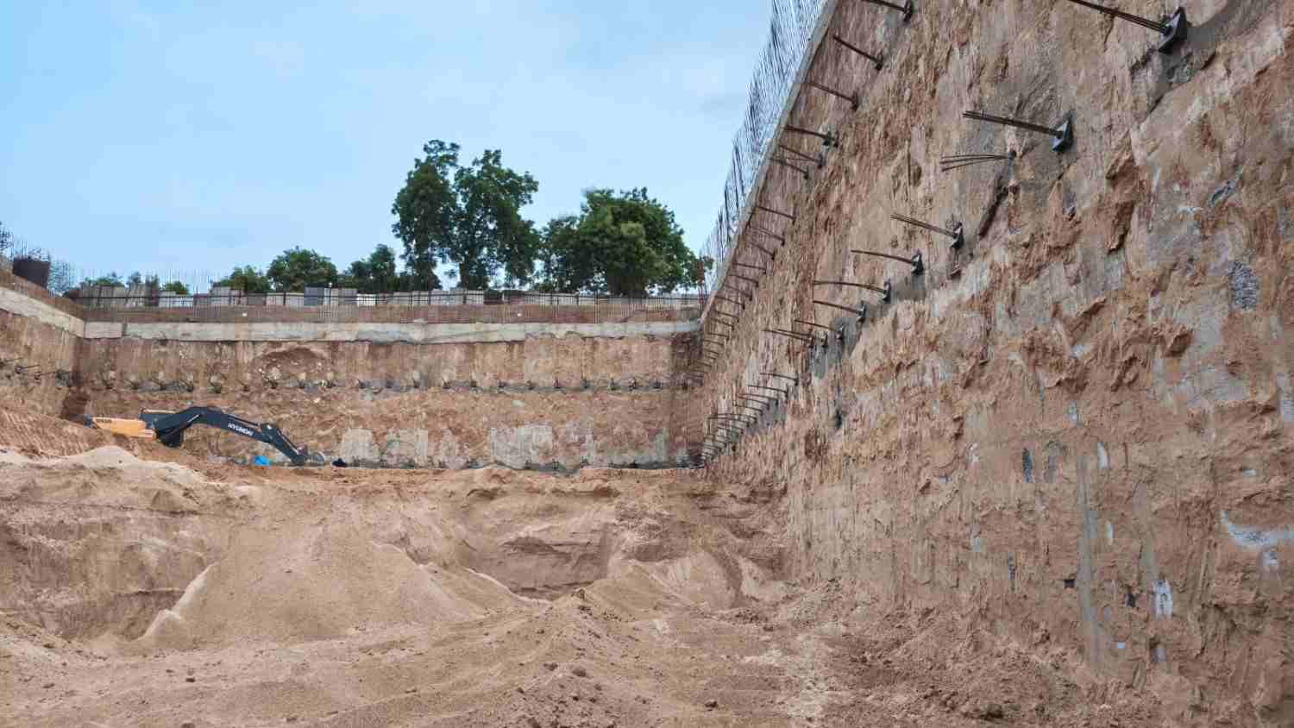
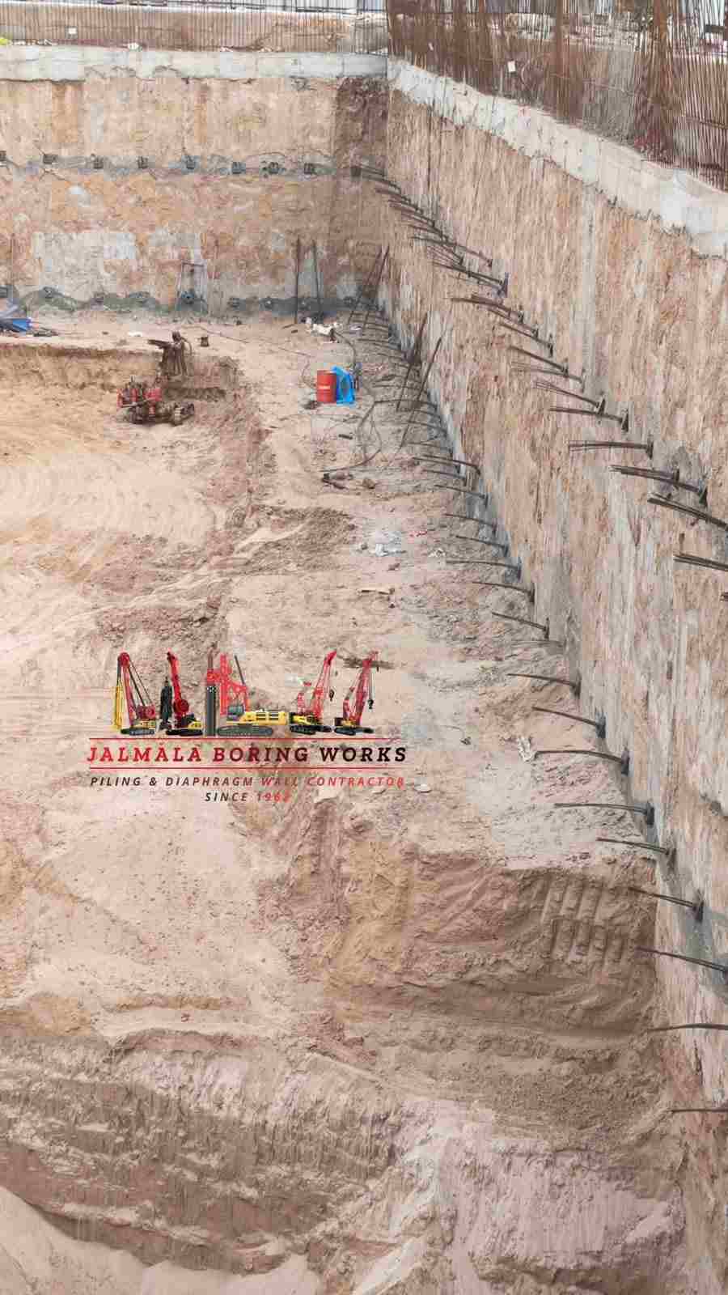
Proceed with basement excavation in planned stages. Install designed anchors, struts or floor slab supports as required by the approved excavation support system.
Engineering Considerations
Every basement project has different ground conditions, excavation dimensions and surrounding constraints. The diaphragm wall and its temporary or permanent support arrangement must be designed around the actual site conditions and structural requirements.
Soil profile and geotechnical investigation
Groundwater level and water pressure
Basement depth and excavation dimensions
Diaphragm wall thickness and embedment depth
Reinforcement and concrete specifications
Panel joint and water-control details
Nearby buildings, roads and underground utilities
Ground anchors, struts or floor slab support
Wall deflection and adjacent settlement monitoring
Construction sequence and site access
Permanent Basement Structure
Depending on the structural design, a diaphragm wall can serve as both the excavation retaining structure and the permanent external wall of a basement. This arrangement needs careful coordination between the diaphragm wall, basement slabs, columns, foundation system and internal waterproofing details.
The permanent wall design must consider long-term earth pressure, groundwater pressure, building loads, durability, wall-to-slab connections and construction-stage forces. Joint treatment and waterproofing requirements should be established by the project design team.
Jalmala Boring Works
Jalmala Boring Works combines a long-standing foundation construction legacy with modern hydraulic equipment. Since 1962, the family-owned company has developed practical experience in deep foundation and ground engineering requirements.
More than six decades of foundation construction experience.
A family-owned business continuing its foundation construction legacy.
Modern hydraulic piling and diaphragm wall rigs for foundation projects.
Supporting infrastructure, industrial, commercial and residential developments across India.
Basement Foundation Construction Across India
Deep basement construction is an important part of modern residential, commercial and infrastructure development. As urban buildings require additional underground space for parking, utilities, services and building facilities, construction teams must select suitable excavation retaining systems. Diaphragm walls are widely considered for projects where deep excavation, restricted site boundaries, groundwater conditions or nearby structures require a carefully designed retaining solution.
Jalmala Boring Works is a foundation construction company based in Ahmedabad, Gujarat, specializing in pile foundations, diaphragm walls and ground anchors since 1962. As a family-owned, third-generation business, the company brings more than 60 years of hands-on foundation experience to infrastructure, commercial, industrial and residential projects. Its fleet of modern SANY hydraulic piling and diaphragm wall rigs supports demanding deep foundation construction requirements.
A diaphragm wall for basement construction is generally built as a reinforced concrete wall in a series of individual panels. Guide walls are first constructed to establish the alignment and assist with excavation. The trench is excavated using suitable equipment while supporting slurry helps maintain trench stability. After trench cleaning and inspection, the reinforcement cage is lowered into position and concrete is placed using tremie pipes. Adjacent panels are constructed according to the approved sequence and joint details to form the continuous retaining wall.
Basement diaphragm walls are commonly considered for multi-level underground parking, residential towers, commercial complexes, shopping centres, office buildings and infrastructure facilities. They can be particularly useful where open excavation slopes are not practical because of nearby roads, buildings, property boundaries or limited working space. The final wall dimensions, reinforcement, embedment and construction methodology must be established through project-specific engineering.
A diaphragm wall can also serve as the permanent external basement wall when the structural design allows this arrangement. In such cases, the wall must be coordinated with the building's basement slabs, columns, foundation system, waterproofing strategy and permanent load requirements. Panel joints, concrete quality and groundwater control are important considerations throughout design and construction.
During deep basement excavation, the diaphragm wall may require additional lateral support. Depending on the project, support can be provided through ground anchors, internal struts or permanent basement floor slabs constructed in stages. The selection depends on soil characteristics, excavation depth, groundwater, surrounding property restrictions and the approved structural design. Wall movement and adjacent ground settlement may also require monitoring during construction.
Choosing an experienced diaphragm wall contractor for basement projects in India requires consideration of construction experience, available equipment, site planning, technical coordination and quality control procedures. Jalmala Boring Works combines its long-standing foundation construction background with modern hydraulic machinery to support project-specific diaphragm wall requirements.
Before beginning a basement diaphragm wall project, construction teams should review the geotechnical investigation report, groundwater information, basement layout, excavation depth, neighbouring structures and proposed construction sequence. These details help establish the appropriate retaining arrangement, panel dimensions, equipment requirements and execution planning. Proper coordination between the designer, contractor and construction team is essential throughout the work.
Jalmala Boring Works supports foundation construction requirements in Ahmedabad, Gujarat and other parts of India, subject to project scope and site conditions. Whether a development requires a commercial basement, residential underground parking or an infrastructure excavation, the company brings its experience in diaphragm wall and deep foundation construction to project discussions.
For a basement diaphragm wall enquiry, share the site location, soil investigation report, proposed basement depth, structural drawings, groundwater conditions and project schedule. This information helps the technical team understand the construction requirements and discuss the proposed scope. Contact Jalmala Boring Works for your basement diaphragm wall construction project in India.
Contact Jalmala Boring Works for deep basement, diaphragm wall and foundation construction enquiries.
Explore Basement Diaphragm Wall ServicesFrequently Asked Questions
A diaphragm wall is a reinforced concrete retaining wall constructed in deep, narrow trenches, generally panel by panel. It is used to retain surrounding soil and can also form part of the permanent basement perimeter structure, subject to structural design.
Diaphragm walls are suitable for many deep basement projects because they provide a stiff retaining system, can be constructed in restricted urban locations and may help control groundwater movement when properly designed and detailed.
Yes. A diaphragm wall can serve as the permanent external basement wall when it is designed for the required permanent structural, durability and waterproofing conditions and properly integrated with the building structure.
The general process includes setting out, guide wall construction, panel trench excavation under supporting slurry, trench cleaning, reinforcement cage placement and tremie concreting. Panel sequence and joint details follow the approved drawings and construction methodology.
Diaphragm walls are commonly considered for underground parking and multi-level basement projects, particularly where deep excavation, limited space or nearby structures require a designed retaining system.
Jalmala Boring Works is based in Ahmedabad, Gujarat, and supports foundation and diaphragm wall project requirements across India, subject to project scope, site conditions and execution requirements.
Useful initial information includes the site location, proposed basement depth, soil investigation report, groundwater conditions, wall drawings, site layout and project schedule.
Jalmala Boring Works | Established 1962
Discuss your basement excavation, retaining wall and deep foundation construction requirements with our team.