

Diaphragm Wall
Deep Excavation & Retaining Wall Specialists
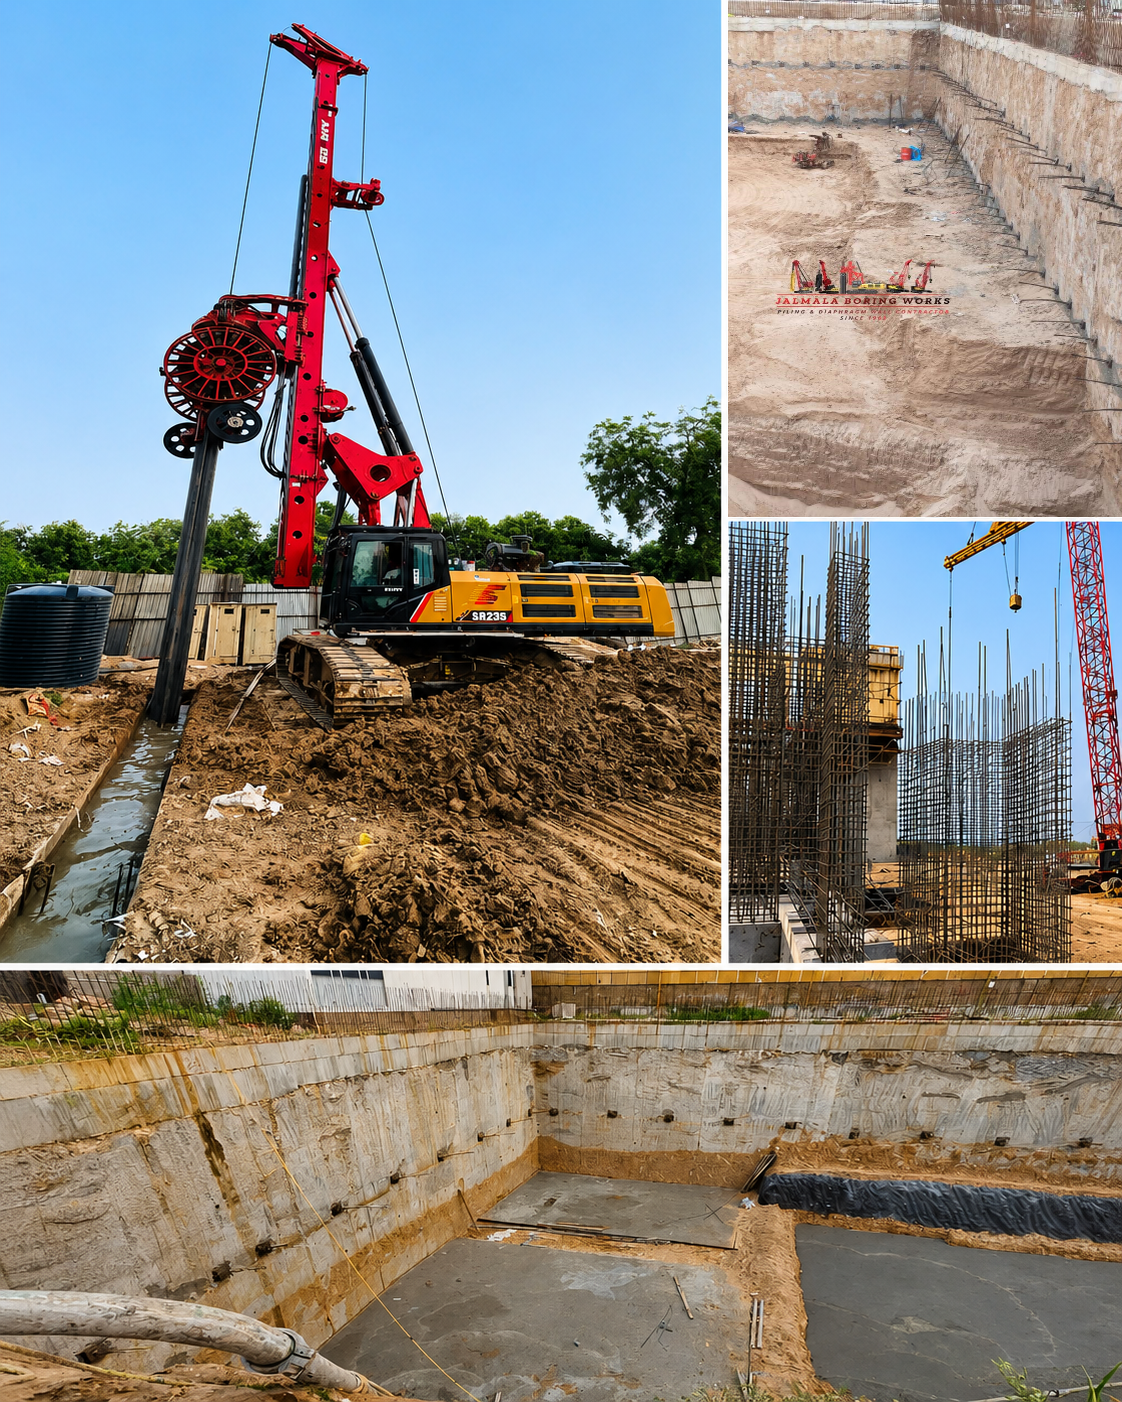
Jalmala Boring Works specializes in Diaphragm Wall Construction for deep excavations, basements, metro projects, commercial developments, and industrial infrastructure. We execute complete diaphragm wall work from 400 mm to 1200 mm thickness and depths of up to 40 metres, delivering watertight, high-strength retaining walls with minimal ground movement. Our end-to-end solution includes guide wall construction, slurry-supported panel excavation, reinforcement cage installation, tremie concreting, water-stop systems, and quality-controlled execution.
Diaphragm WallConstruction Process
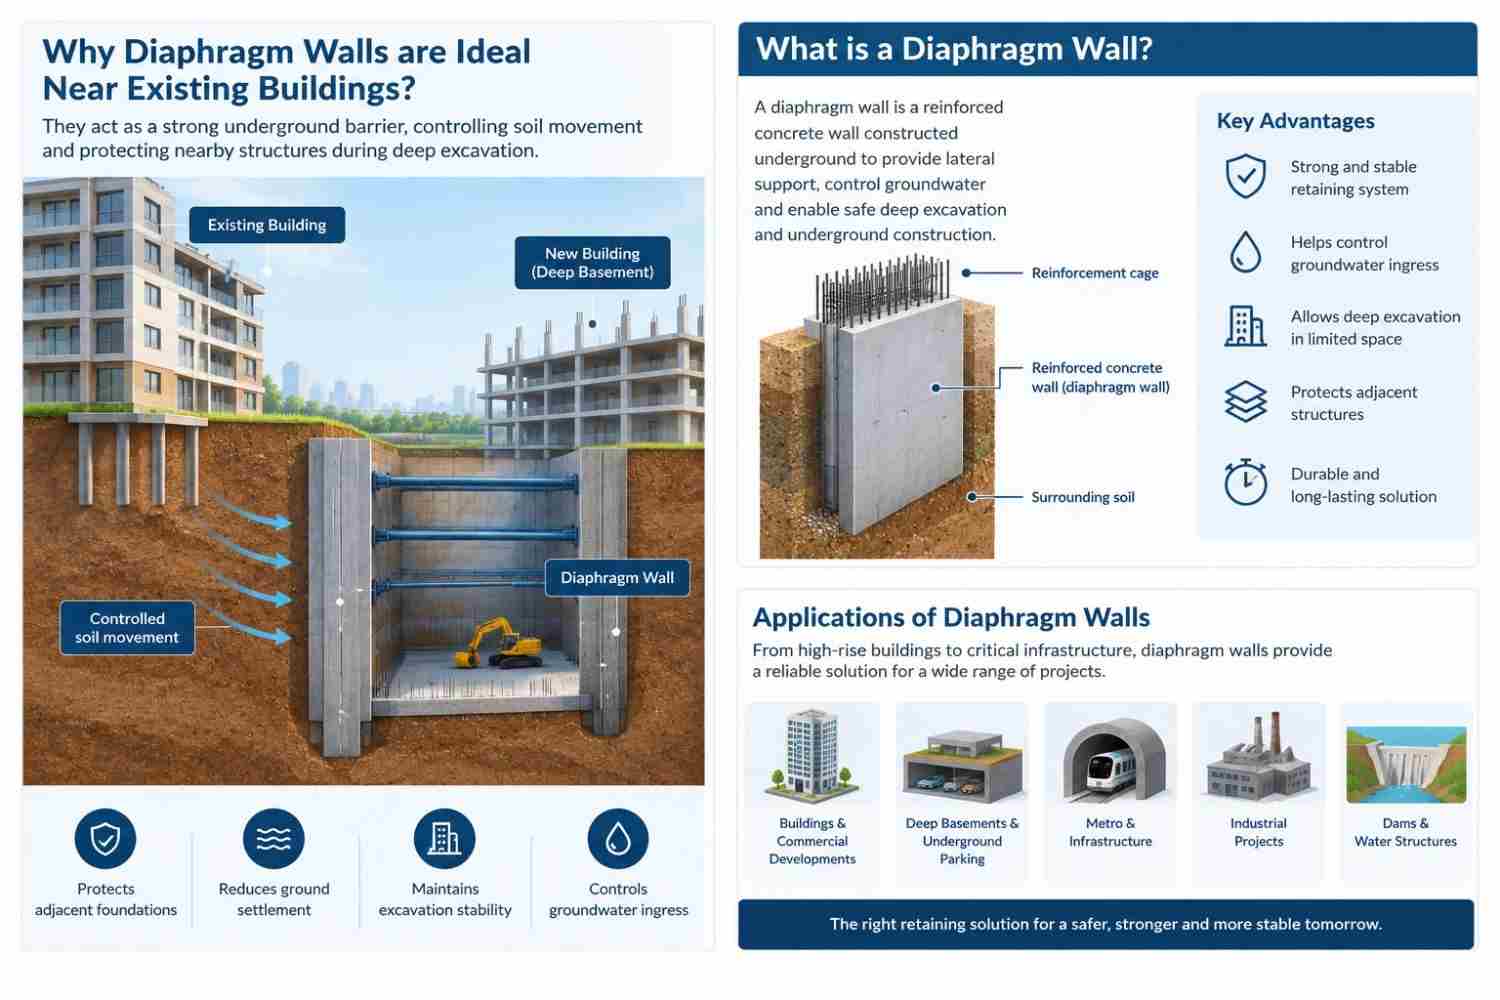
A step-by-step overview of how Jalmala Boring Works constructs high-quality Diaphragm Walls — from guide wall installation to final panel completion — with precision, safety, and six decades of expertise.
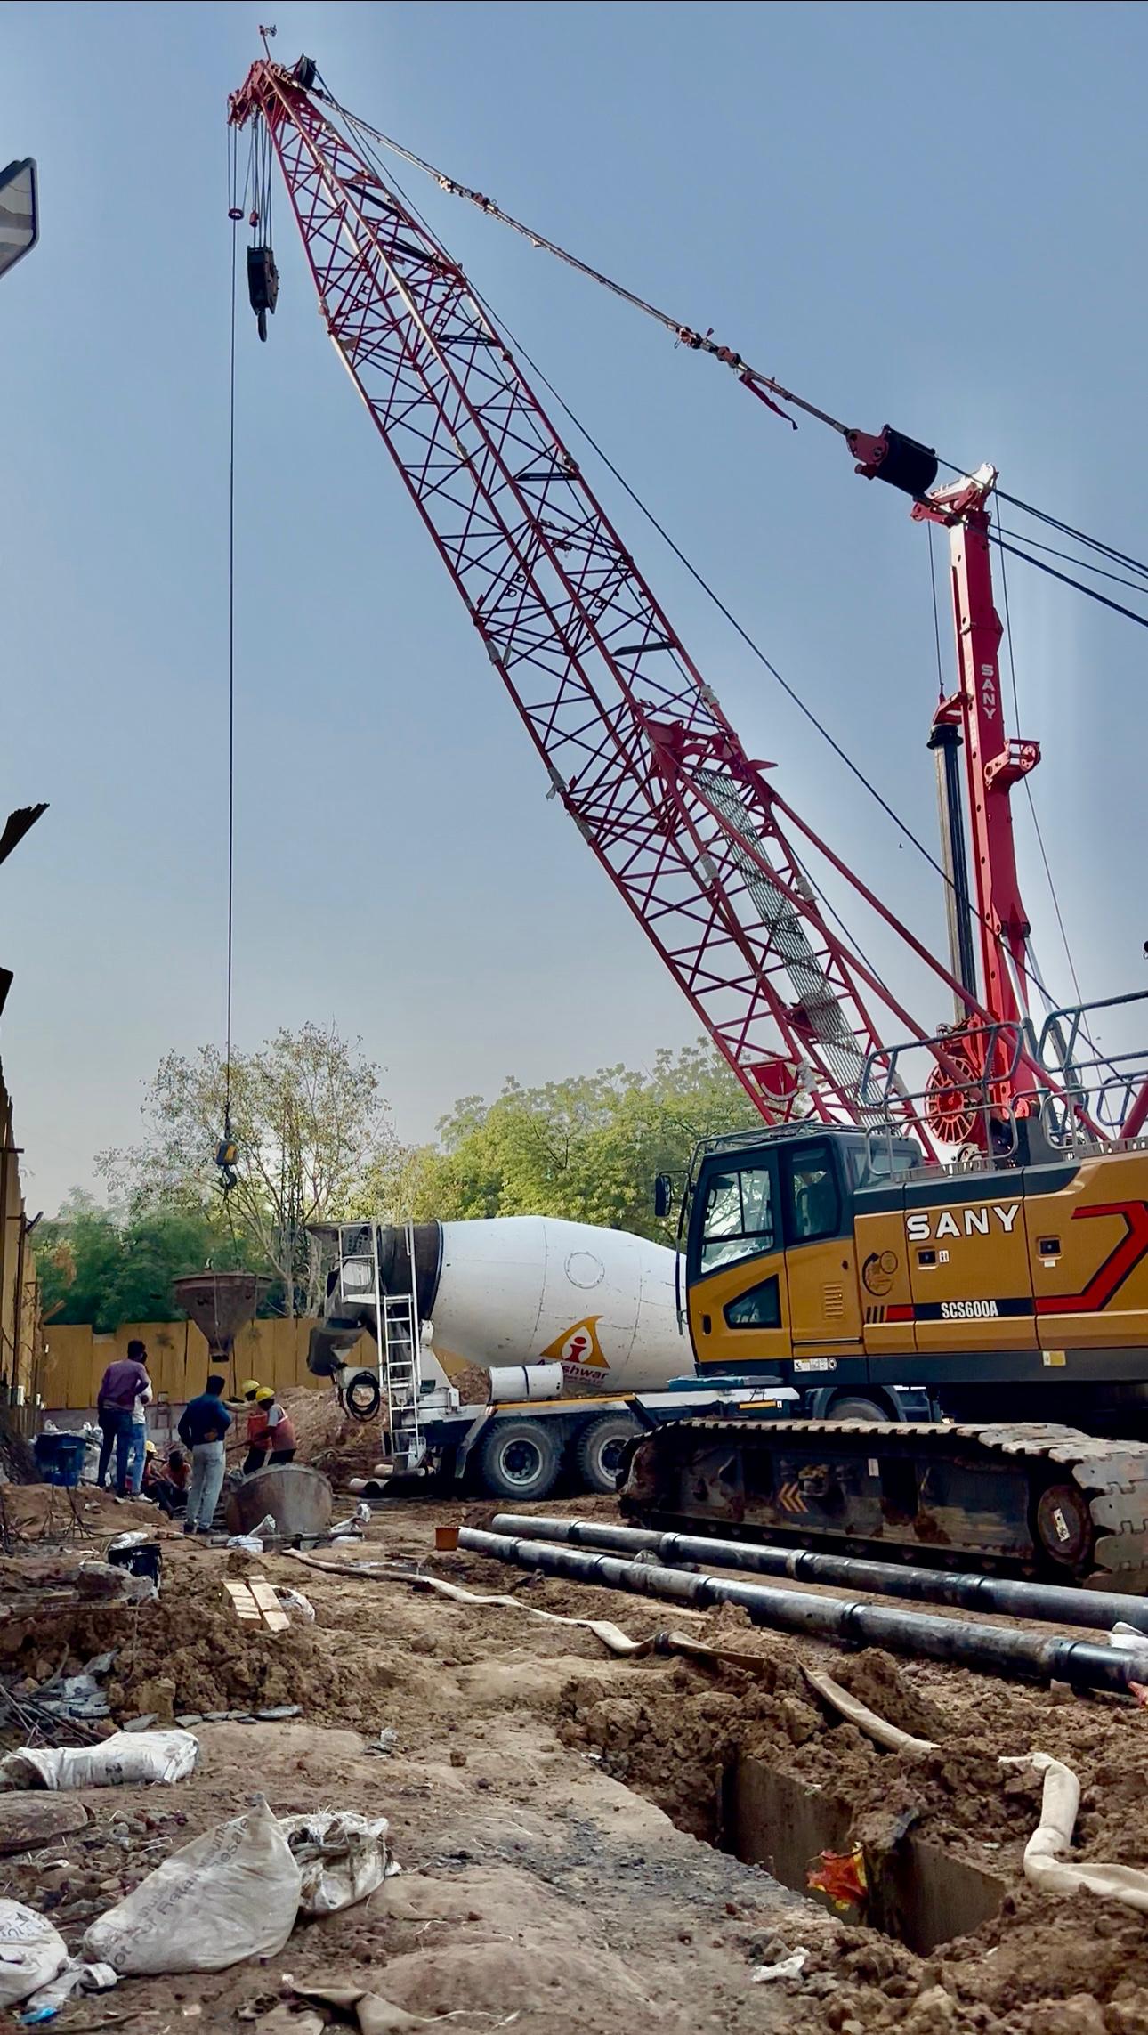
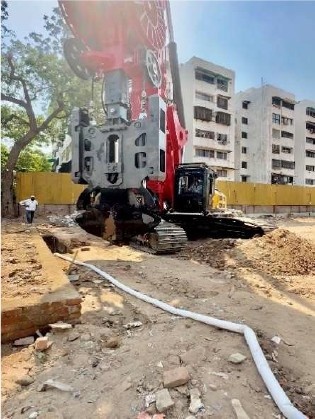
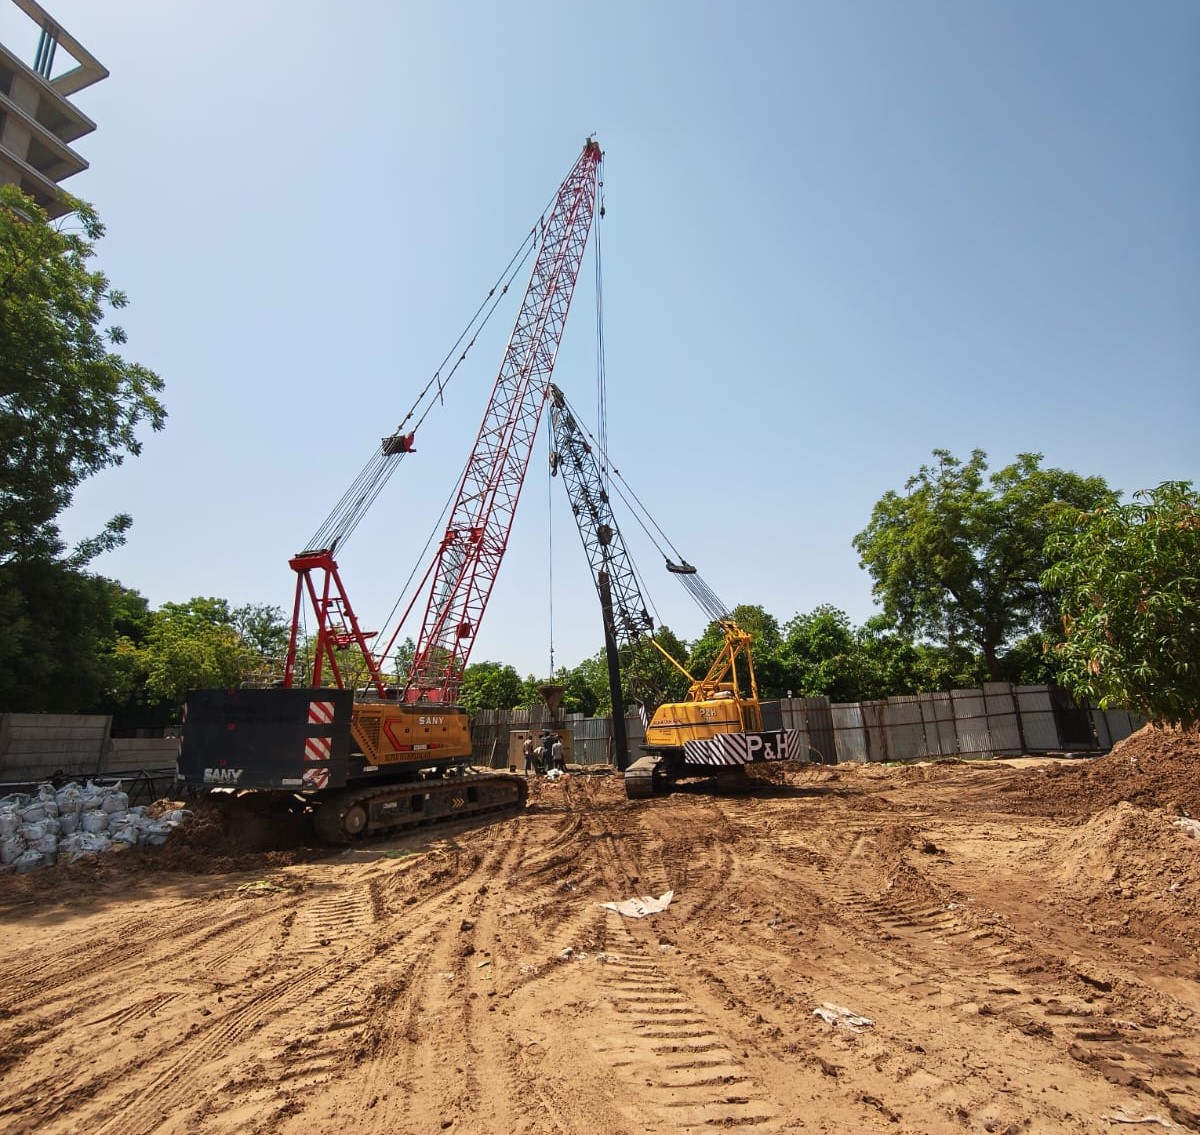
Survey, Setting Out & Guide Wall Construction
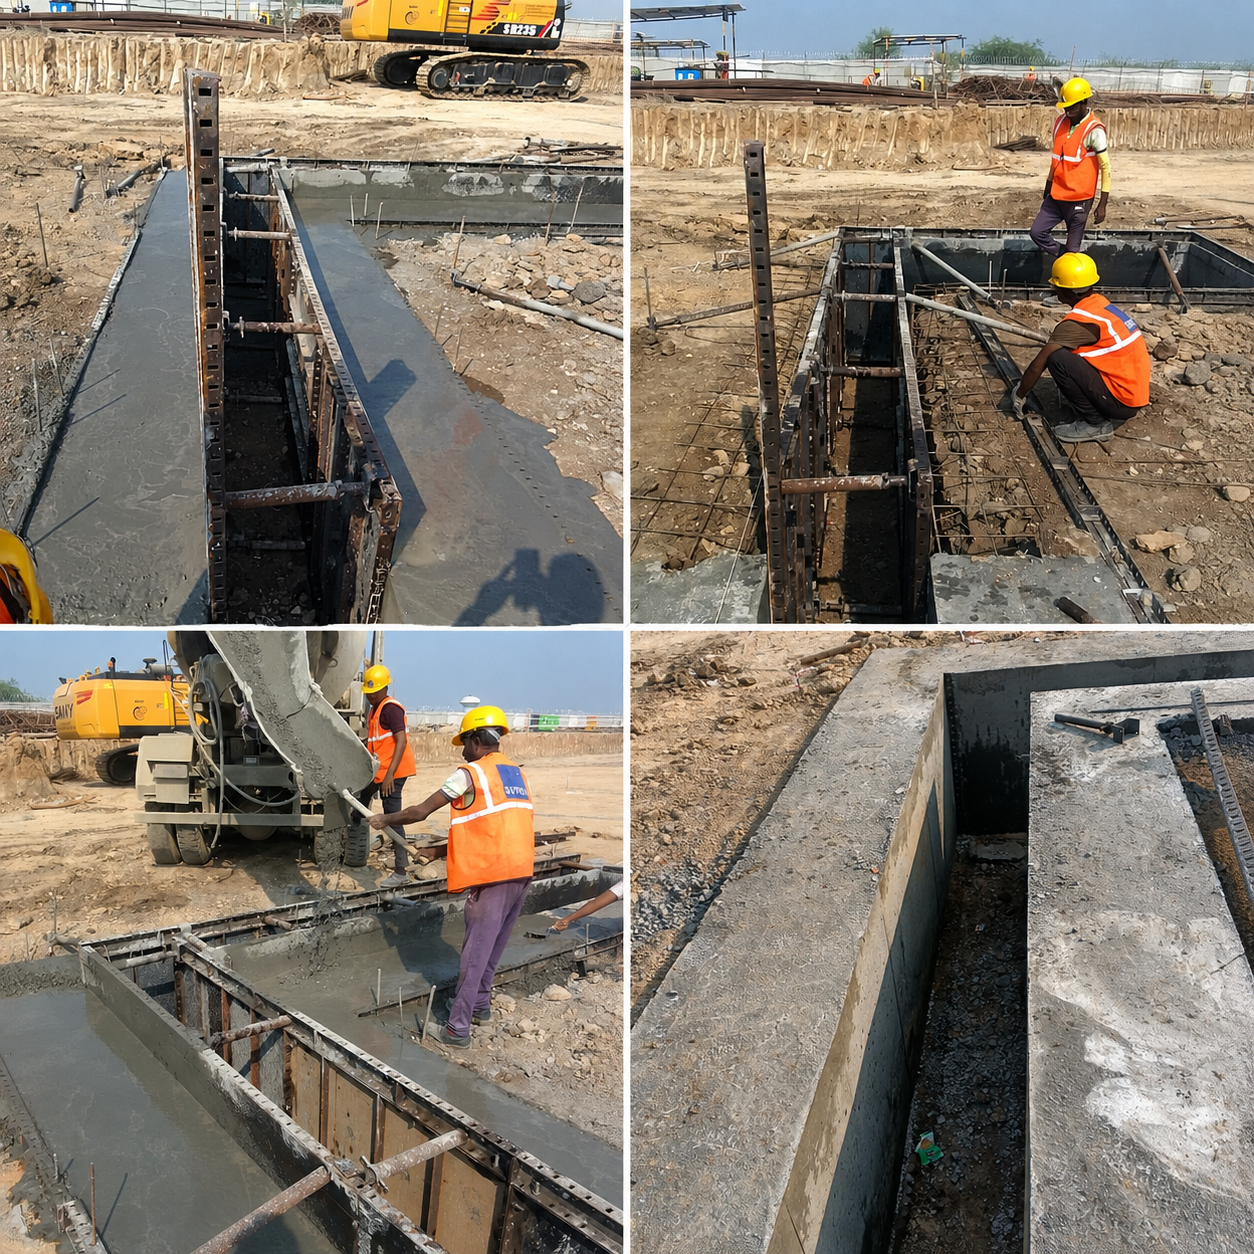
Detailed survey, panel marking, and guide wall construction for accurate alignment.
- Detailed survey and panel layout marking
- Construction of reinforced concrete guide walls
- Establishes accurate wall alignment
- Supports excavation equipment
- Prevents top soil collapse during excavation
Slurry Preparation & Panel Excavation
Preparation of slurry and excavation of diaphragm wall panels.
- Preparation of bentonite/polymer slurry
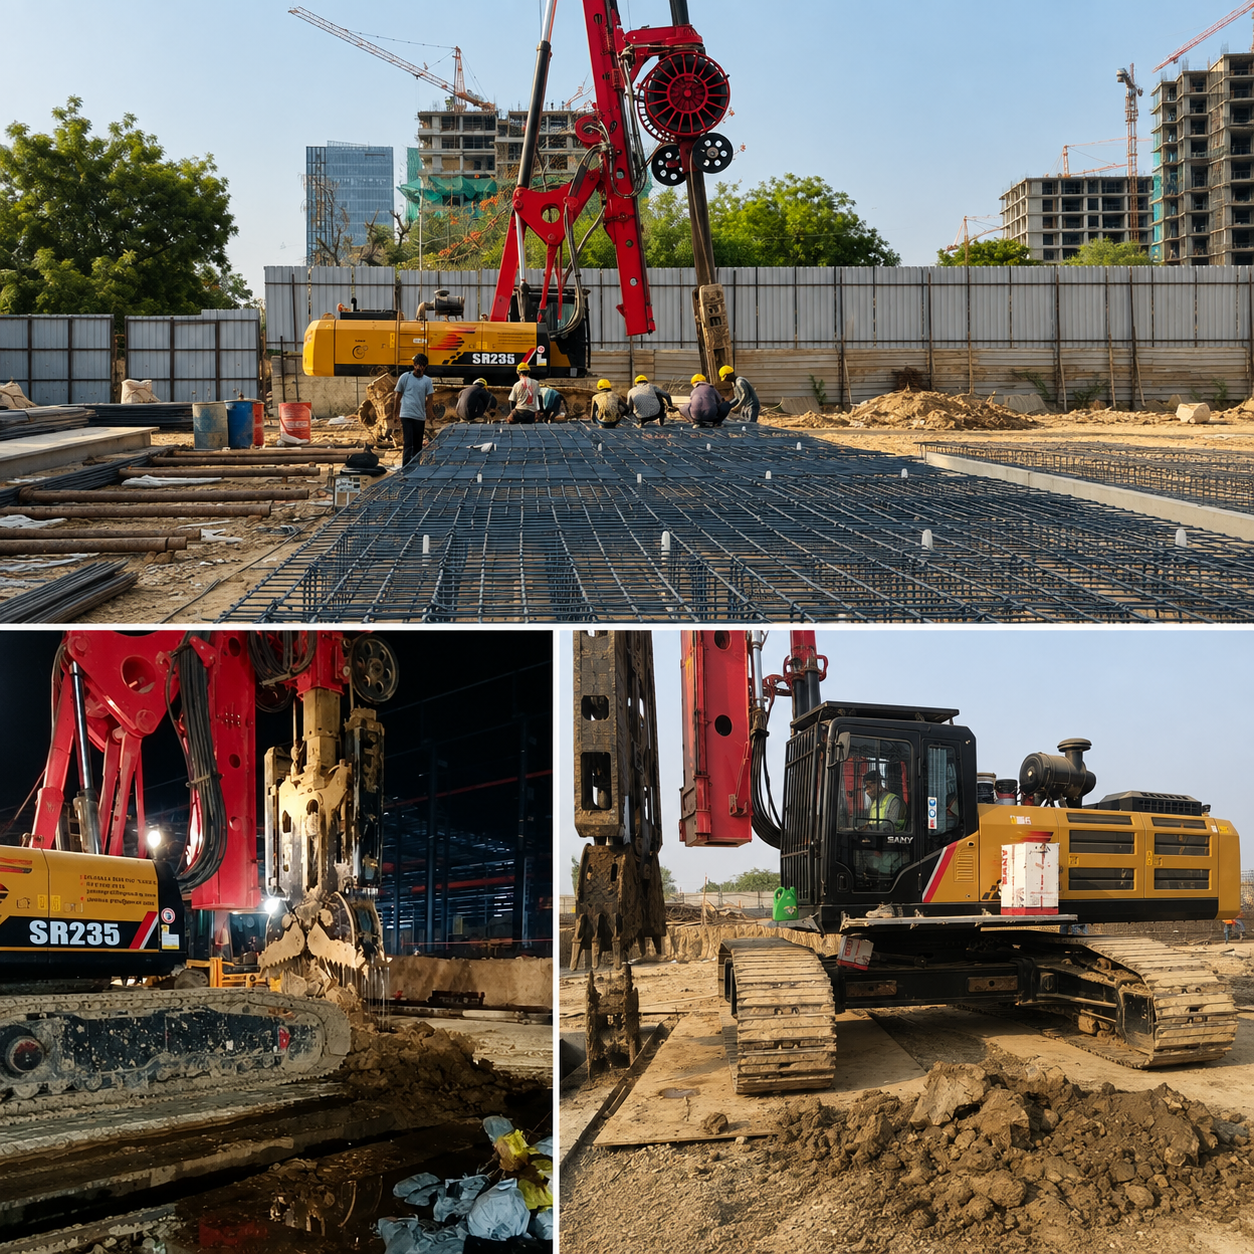
- Excavation using Hydraulic Grab or Hydromill
- Continuous slurry circulation for stability
- Excavation to required depth and founding strata
- Regular monitoring of depth and verticality
Joint Formation & Trench Cleaning
Formation of watertight joints and cleaning of excavated trench.
- Installation of Stop-End Pipes
- PVC Water Stopper installation
- Formation of watertight panel joints
- Desanding and slurry cleaning
- Removal of sediment from trench bottom
- Final trench inspection
Reinforcement Cage Installation
Fabrication and placement of reinforcement cage into trench.
- Fabrication as per approved drawings
- Installation of spacers and couplers
- Lowering cage into slurry-filled trench
- Maintains required concrete cover
- Pre-concreting quality inspection
Tremie Concreting
Continuous concrete placement using tremie pipes.
- Installation of tremie pipes
- Concrete poured from bottom to top
- Displacement and recovery of slurry
- Single uninterrupted concreting operation
- Formation of reinforced concrete wall panels
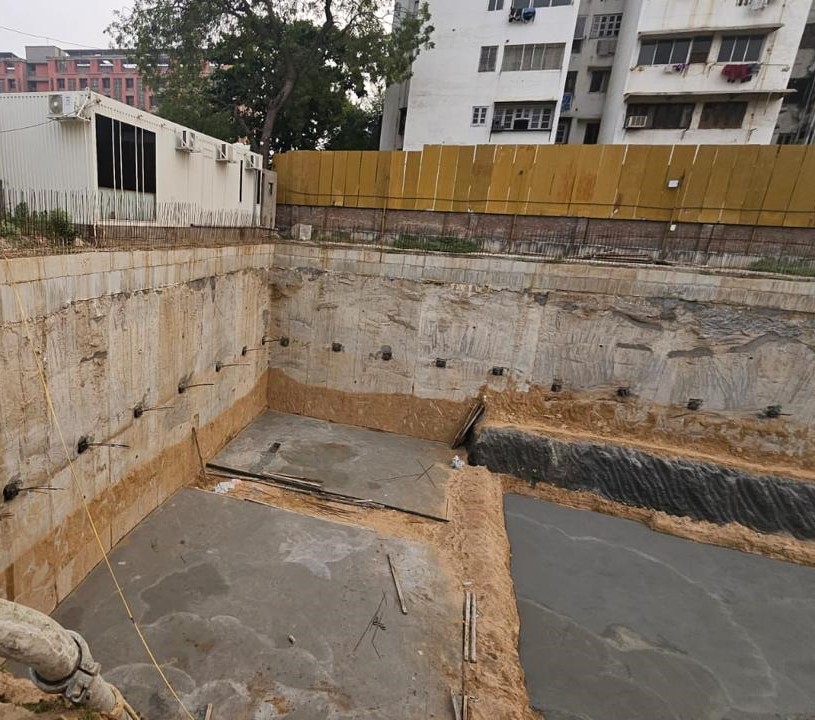
Panel Completion, Quality Control & Wall Formation
Final wall formation, testing, and quality assurance activities.
- Removal of stop-end elements
- Construction of secondary panels
- Formation of continuous watertight wall
- Verification of alignment and thickness
- Concrete quality testing and records
- Wall head trimming for capping beam
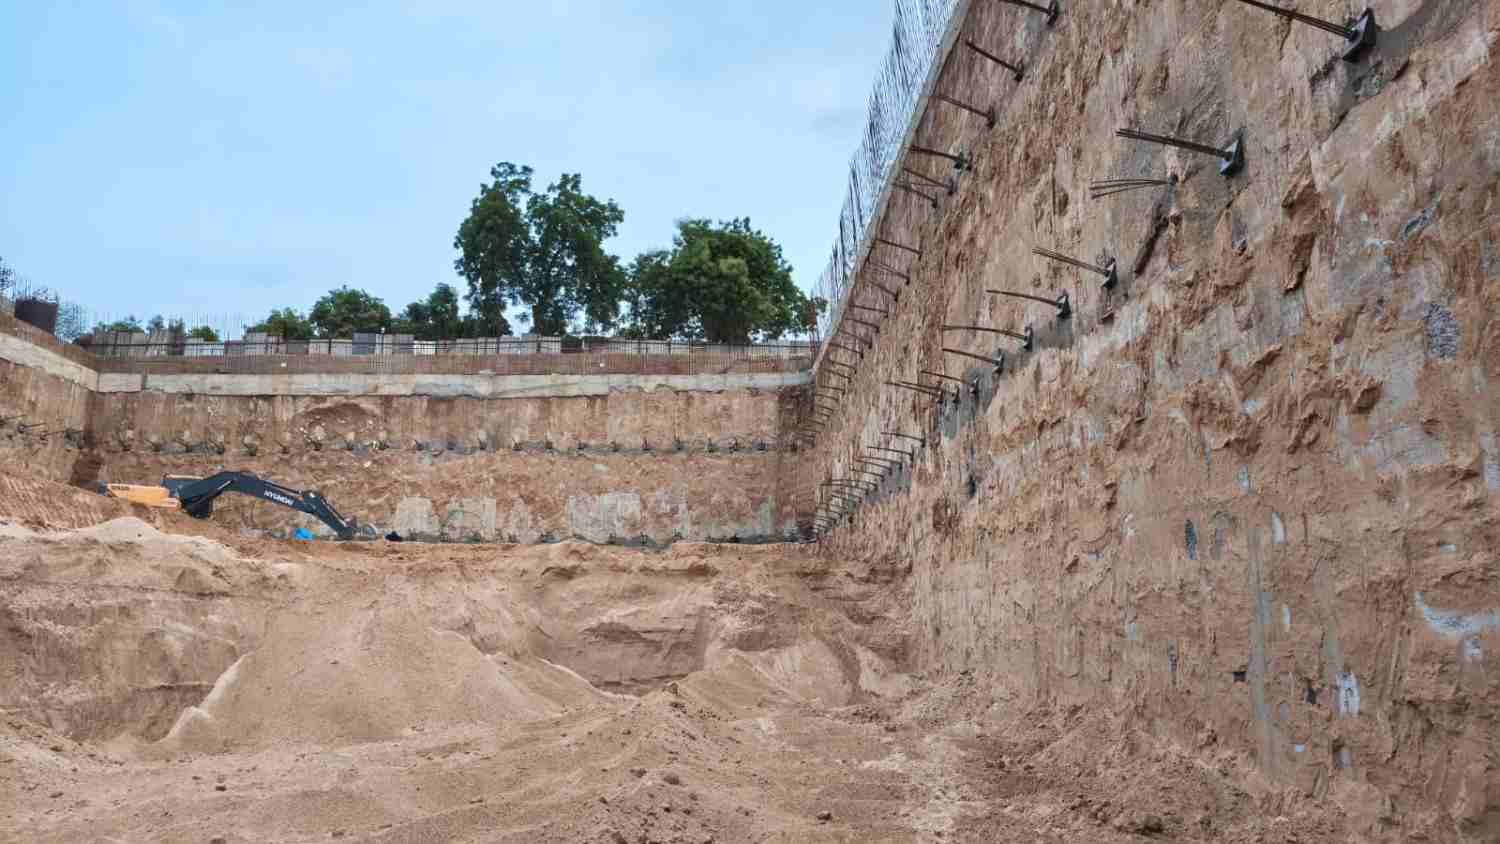
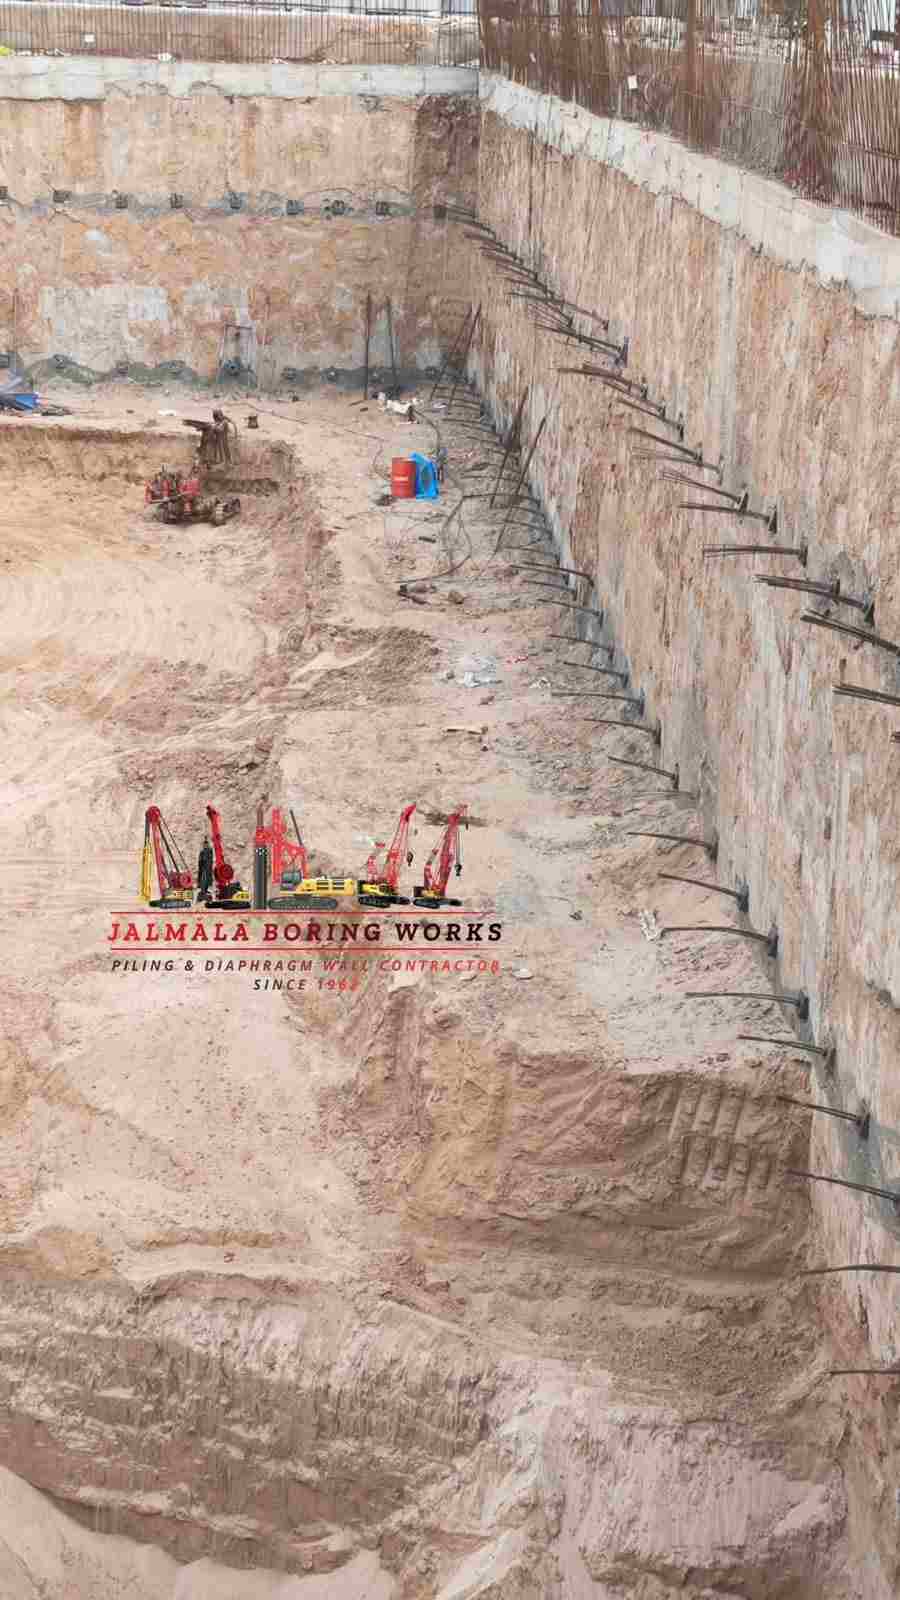
Execution Gallery
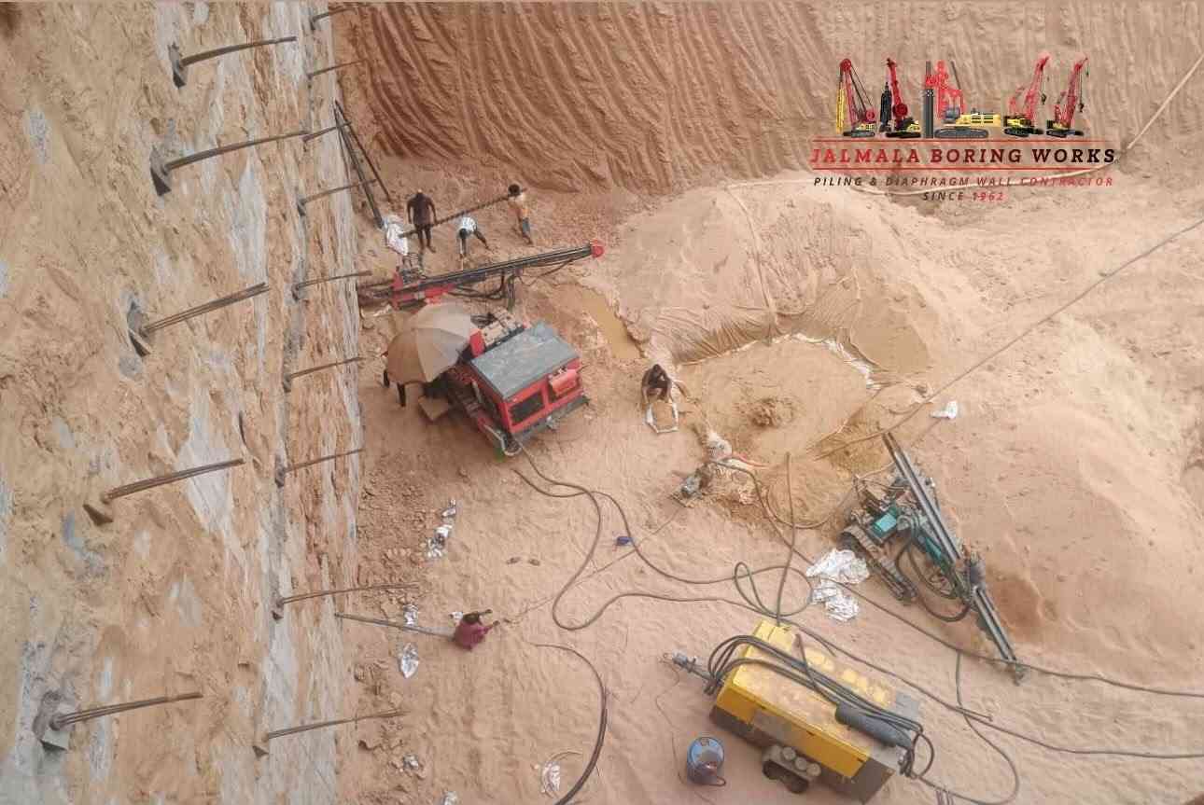
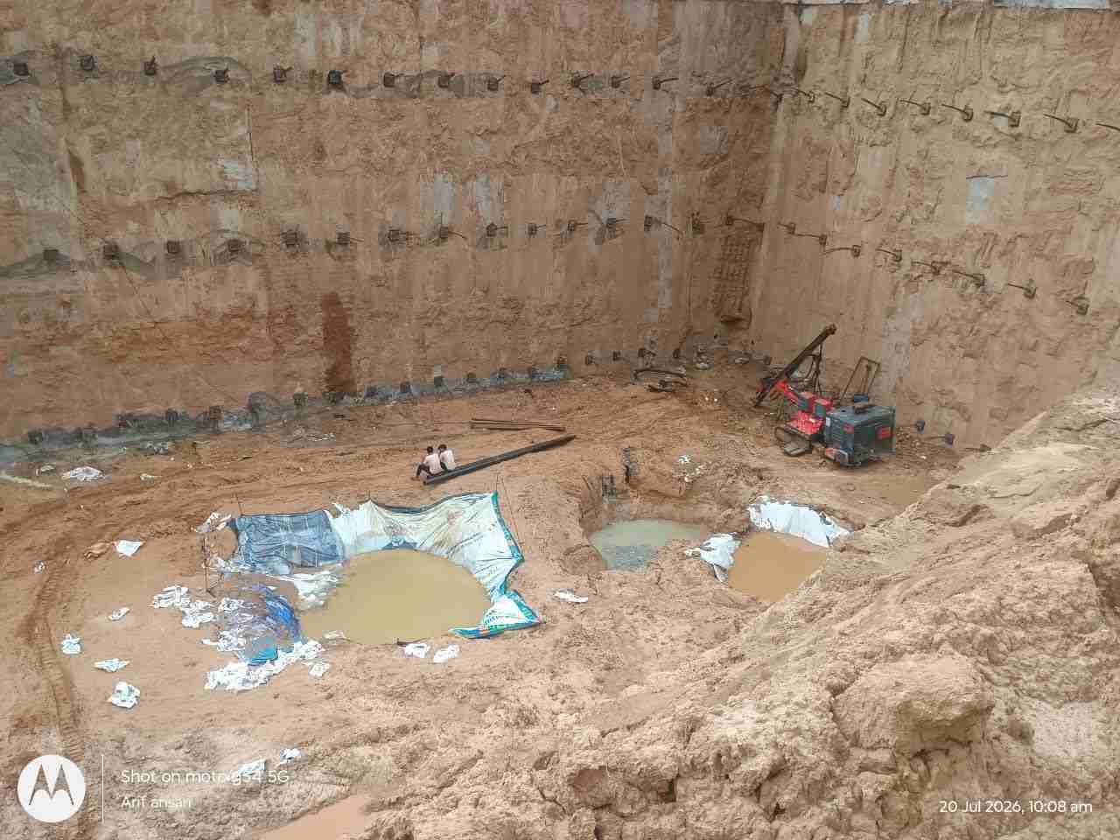
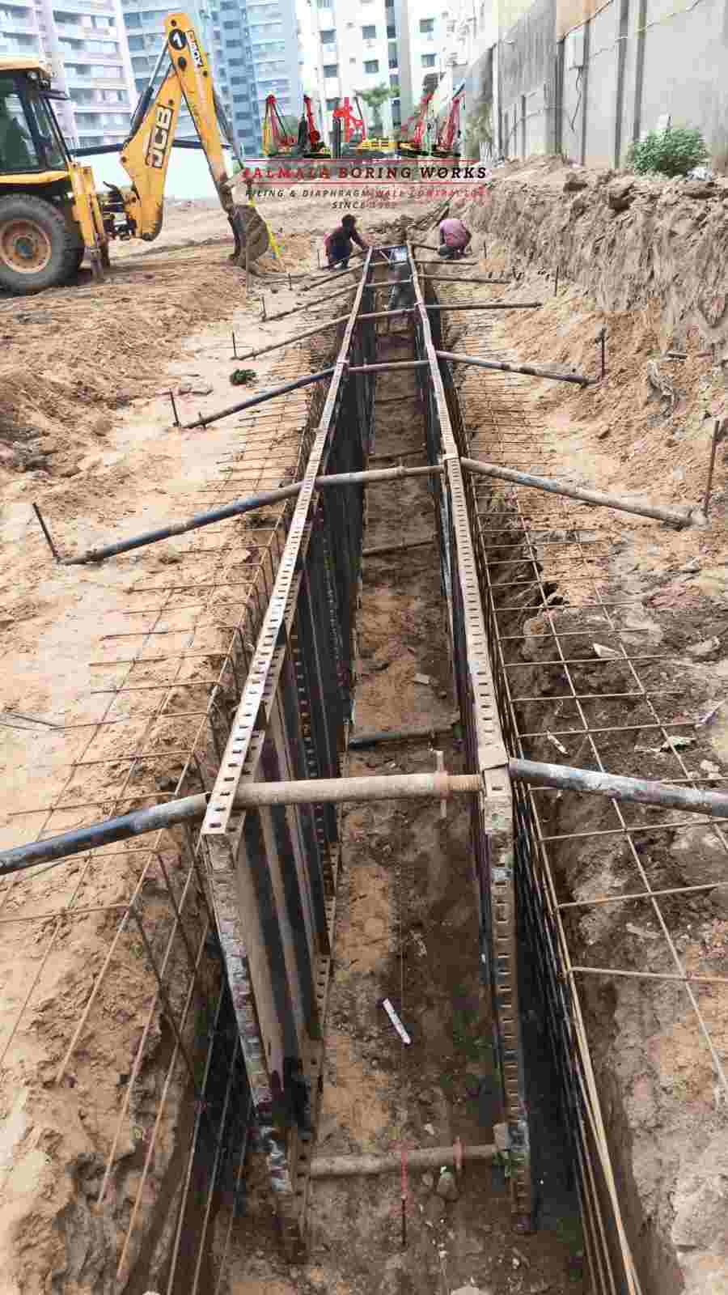
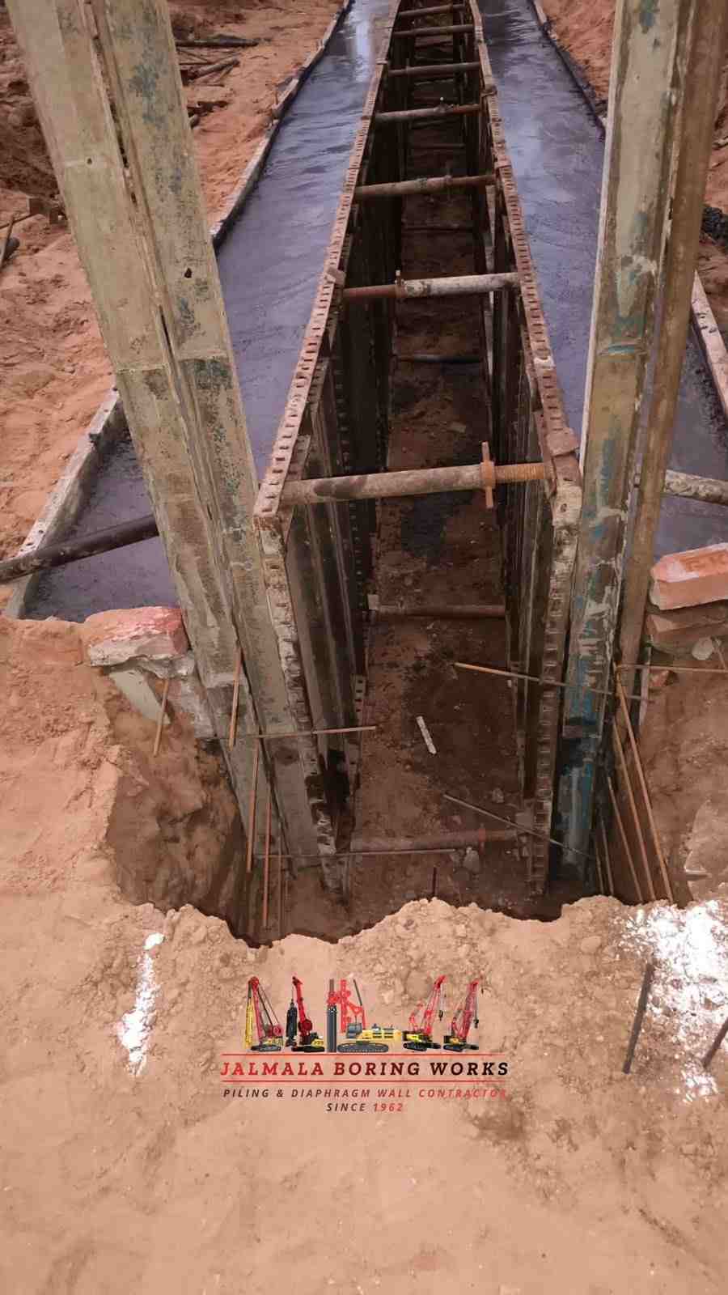
Recent Projects
Diaphragm Wall Services in Haryana
Jalmala Piling Works provides diaphragm wall construction solutions for projects requiring underground retaining structures, deep excavation support and specialised foundation engineering. Diaphragm walls are reinforced concrete underground structures commonly considered for deep basements, commercial buildings, underground parking, industrial facilities and infrastructure projects. The construction methodology is selected after reviewing project drawings, excavation requirements, soil conditions, groundwater levels and surrounding structures.
Diaphragm Wall Construction Across Haryana
Haryana is an important industrial, commercial and infrastructure development region in northern India. Its proximity to Delhi and the National Capital Region has supported various types of urban and industrial development. Gurugram, Faridabad, Sonipat, Panipat, Rohtak, Hisar, Karnal, Ambala, Panchkula, Rewari, Bahadurgarh, Yamunanagar, Kurukshetra and Palwal are among the important cities and towns across the state.
Construction requirements can differ significantly between urban centres, industrial areas and developing locations. Projects involving multi-level basements, commercial complexes, underground parking, industrial facilities and infrastructure structures may require specialised excavation support systems. Diaphragm walls can be evaluated for suitable sites where structural retaining requirements, excavation depth and surrounding conditions justify their use.
Our Diaphragm Wall Construction Process
Diaphragm wall construction generally starts with site preparation and guide wall installation. Guide walls help maintain the required alignment during panel excavation. Specialist excavation equipment is then used to create individual wall panels to the specified depth and dimensions. Depending on soil and groundwater conditions, suitable support fluids may be used to maintain excavation stability.
After excavation and the required checks, a fabricated reinforcement cage is lowered into the panel. Concrete is subsequently placed using the tremie method. Panel joints, reinforcement positioning, excavation tolerances and concrete quality are important considerations during execution. The construction sequence should follow approved engineering drawings, project specifications and site safety requirements.
Applications in Haryana's Industrial and Urban Projects
Haryana has diverse industrial and commercial activity, including manufacturing, automobile production, logistics, warehousing, engineering, information technology and infrastructure development. Areas around Gurugram and Faridabad have substantial urban and commercial development, while Panipat, Sonipat, Hisar, Rohtak, Karnal and Yamunanagar also have different industrial and infrastructure requirements.
Depending on the project design, diaphragm walls may be considered for deep basement construction, underground facilities, retaining structures, industrial foundations, utility structures and selected infrastructure projects. Their use is particularly relevant for projects where excavation support and the behaviour of nearby structures require careful engineering consideration.
Soil Conditions and Foundation Planning
Haryana contains different ground conditions across its districts. Soil composition, groundwater levels, depth of excavation and local geological conditions can influence diaphragm wall design and construction. Sites near rivers, canals and other water bodies may require additional groundwater assessment. Urban construction sites may also need careful planning to manage adjacent buildings, roads and underground utilities.
Before construction, project teams should review geotechnical investigation reports, structural drawings, wall dimensions, reinforcement requirements, concrete specifications and equipment access. These details help determine whether a diaphragm wall is appropriate and establish the construction sequence. Jalmala Piling Works welcomes enquiries from developers, contractors, consultants and infrastructure companies planning diaphragm wall projects in Haryana.
Diaphragm Wall Solutions for Different Project Requirements
Every project requires a construction approach based on its actual engineering requirements. Wall depth, thickness, panel dimensions, reinforcement cage design, excavation stability and concrete placement must be coordinated with the approved project specifications. Proper planning and quality-control procedures are essential for the successful execution of underground retaining structures.
Whether your project is located in Gurugram, Faridabad, Sonipat, Panipat, Rohtak, Hisar, Karnal, Ambala, Panchkula or another part of Haryana, share your drawings, site information and construction requirements to discuss a suitable diaphragm wall approach with Jalmala Piling Works.
Diaphragm Wall Contractor for Haryana Projects
Looking for diaphragm wall construction solutions for a basement, industrial facility or deep excavation project in Haryana? Explore our state-specific service information:
Diaphragm Wall Services in HaryanaFrequently Asked Questions
What are diaphragm wall services?
Diaphragm wall services involve constructing reinforced concrete underground walls using specialist excavation and concreting techniques. These walls are commonly used for deep basements, retaining structures, underground facilities and projects requiring excavation support.
Where can diaphragm wall construction be considered in Haryana?
Diaphragm wall construction may be considered for suitable projects in Gurugram, Faridabad, Sonipat, Panipat, Rohtak, Hisar, Karnal, Ambala, Panchkula, Rewari and other locations, depending on project requirements and ground conditions.
Are diaphragm walls suitable for deep basement construction?
Yes. Diaphragm walls can provide lateral earth support and help control groundwater movement during suitable deep basement construction projects. Their design depends on excavation depth, soil conditions, groundwater level and nearby structures.
How is a diaphragm wall constructed?
Construction generally involves guide wall preparation, panel excavation using suitable equipment, installation of a reinforcement cage and concrete placement through a tremie pipe. The construction sequence depends on site conditions and approved engineering drawings.
What factors affect diaphragm wall construction costs in Haryana?
Costs depend on wall depth and thickness, soil and rock conditions, groundwater level, reinforcement quantity, concrete specifications, site accessibility, equipment requirements and total construction volume.
How can I enquire about diaphragm wall construction in Haryana?
You can contact Jalmala Piling Works through the website's contact page. Share your project location, drawings, required wall depth, site conditions and construction requirements for an initial discussion.
Discuss Your Diaphragm Wall Project
Share your project location, excavation depth, drawings and foundation requirements with Jalmala Piling Works to discuss suitable diaphragm wall construction solutions.
Contact Us