Jalmala Boring WorksSpecializing in Pile FoundationsPartnered with India's Leading Builders & ContractorsSpecializing in Diaphragm WallSpecializing in Ground AnchorsSince 1962500+ ProjectsSpecializing in Pile FoundationsSpecializing in Diaphragm WallSpecializing in Ground AnchorsJalmala Boring WorksSince 1962Partnered with India's Leading Builders & ContractorsJalmala Boring WorksSpecializing in Pile FoundationsPartnered with India's Leading Builders & ContractorsSpecializing in Diaphragm WallSpecializing in Ground AnchorsSince 1962500+ ProjectsSpecializing in Pile FoundationsSpecializing in Diaphragm WallSpecializing in Ground AnchorsJalmala Boring WorksSince 1962Partnered with India's Leading Builders & Contractors
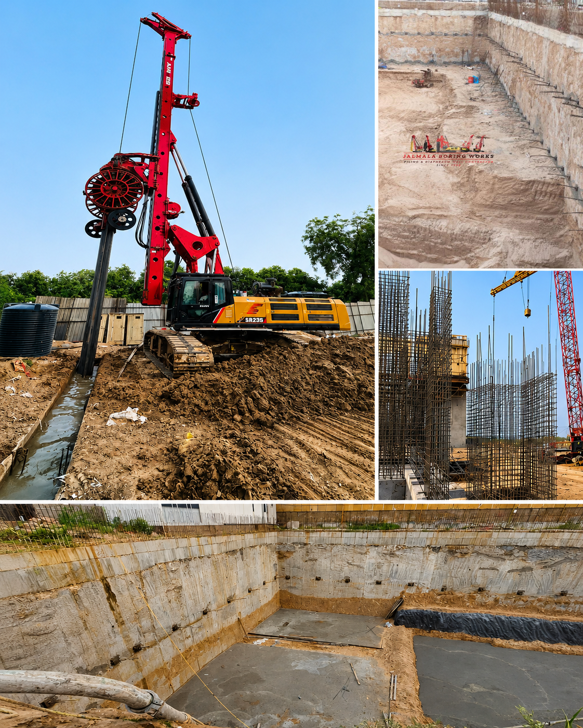
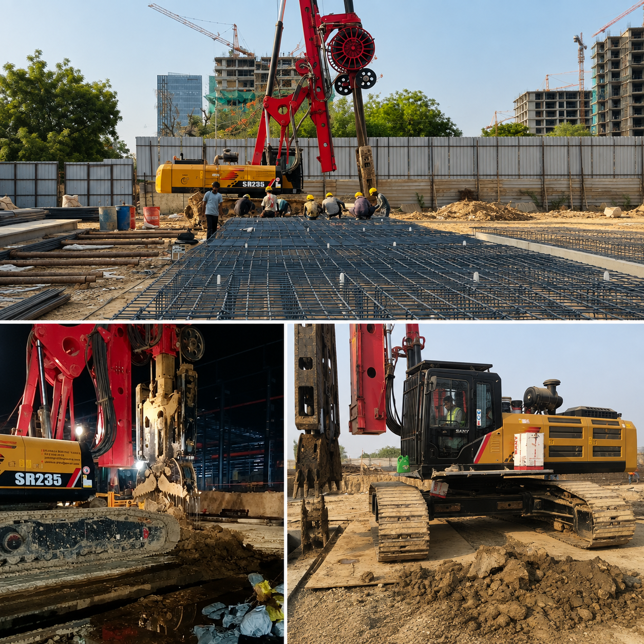
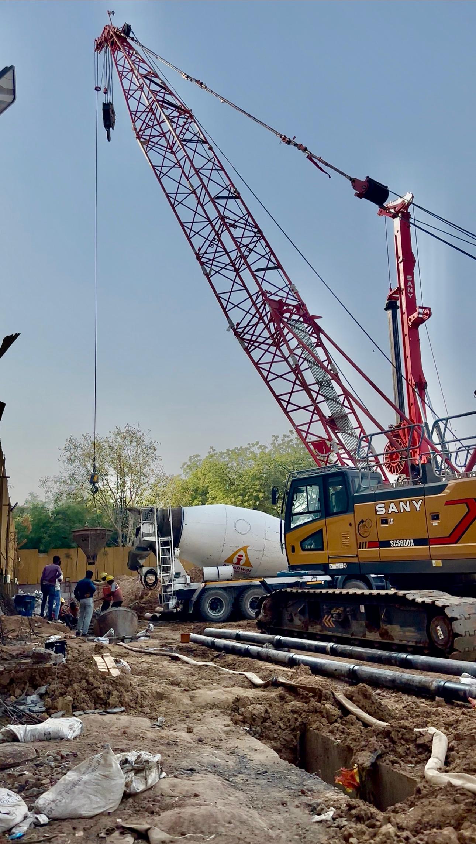
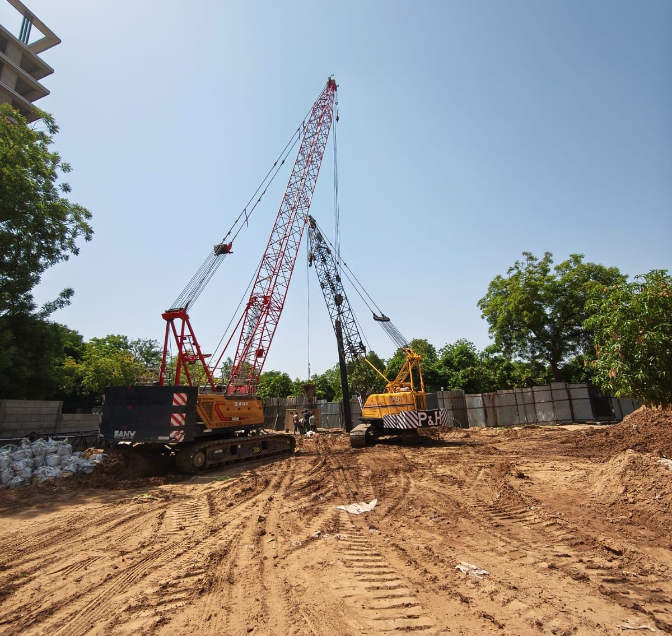
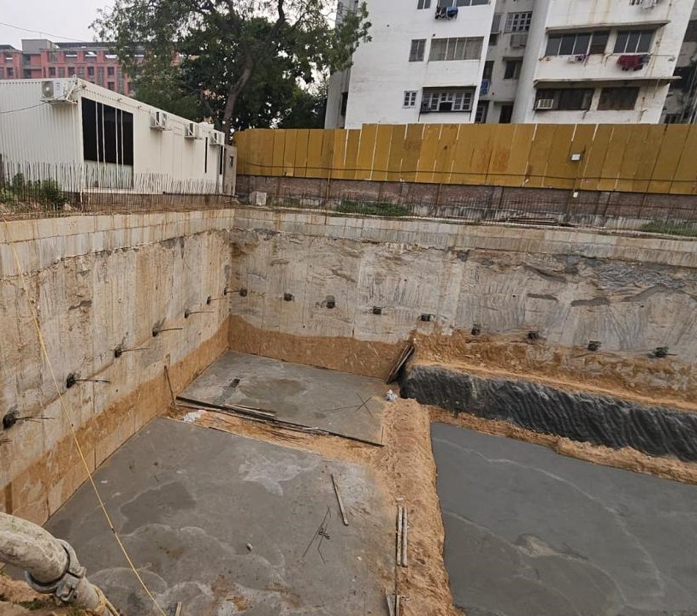
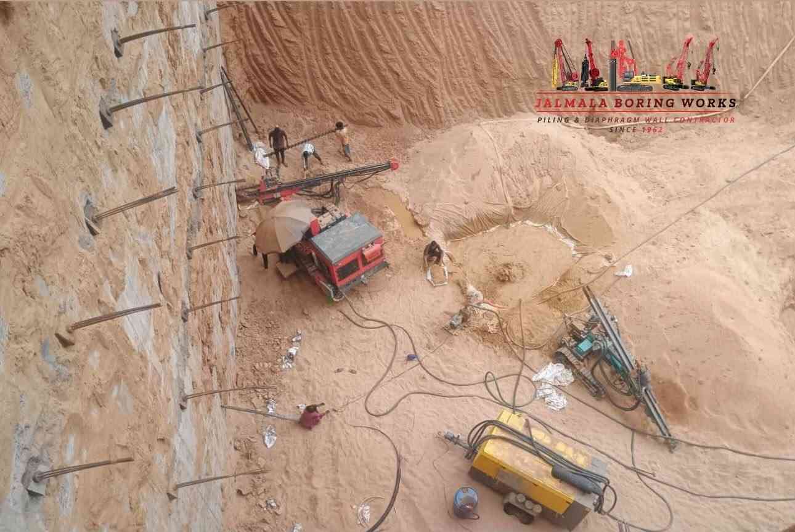
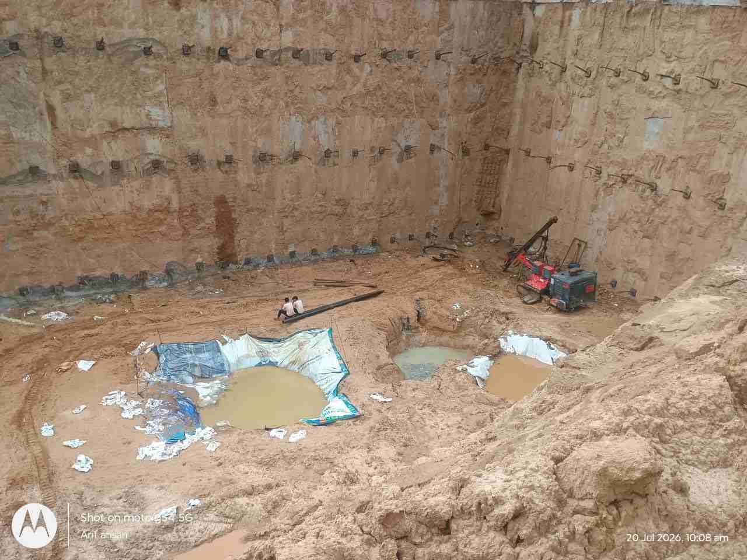
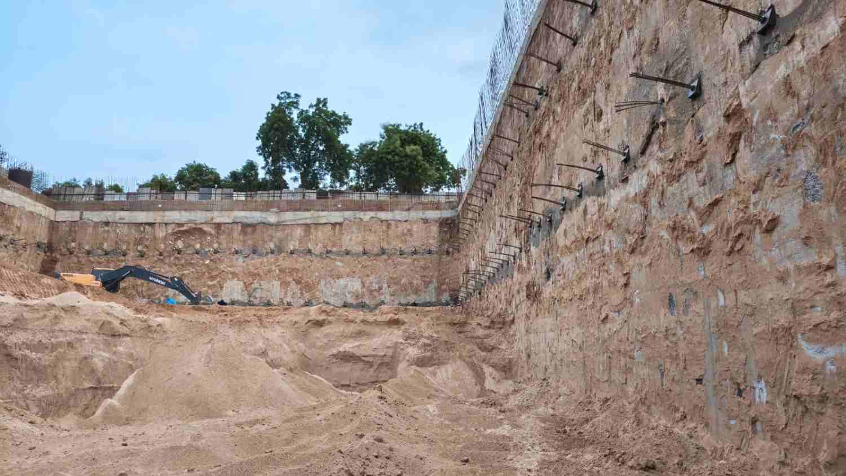
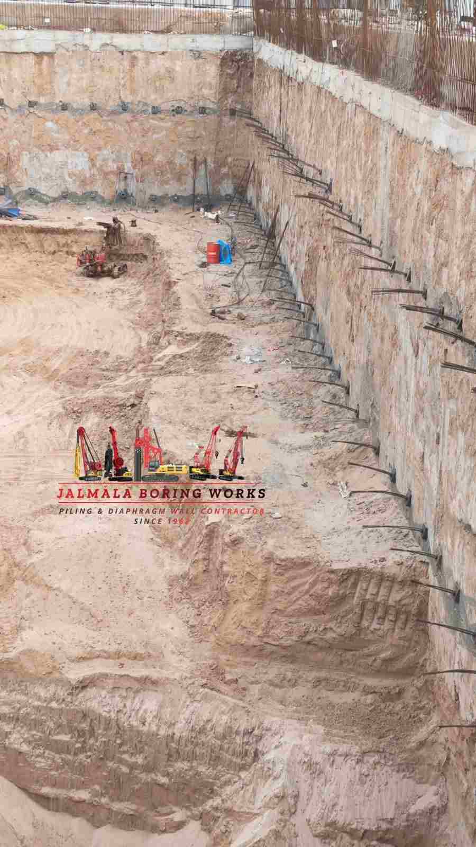
Jalmala Boring Works specializes in Diaphragm Wall Construction for deep excavations, basements, metro projects, commercial developments, and industrial infrastructure. We execute complete diaphragm wall work from 400 mm to 1200 mm thickness and depths of up to 40 metres, delivering watertight, high-strength retaining walls with minimal ground movement. Our end-to-end solution includes guide wall construction, slurry-supported panel excavation, reinforcement cage installation, tremie concreting, water-stop systems, and quality-controlled execution.
Diaphragm Walls: 400 mm – 1200 mm Thickness
Excavation Depths: Up to 40 Metres
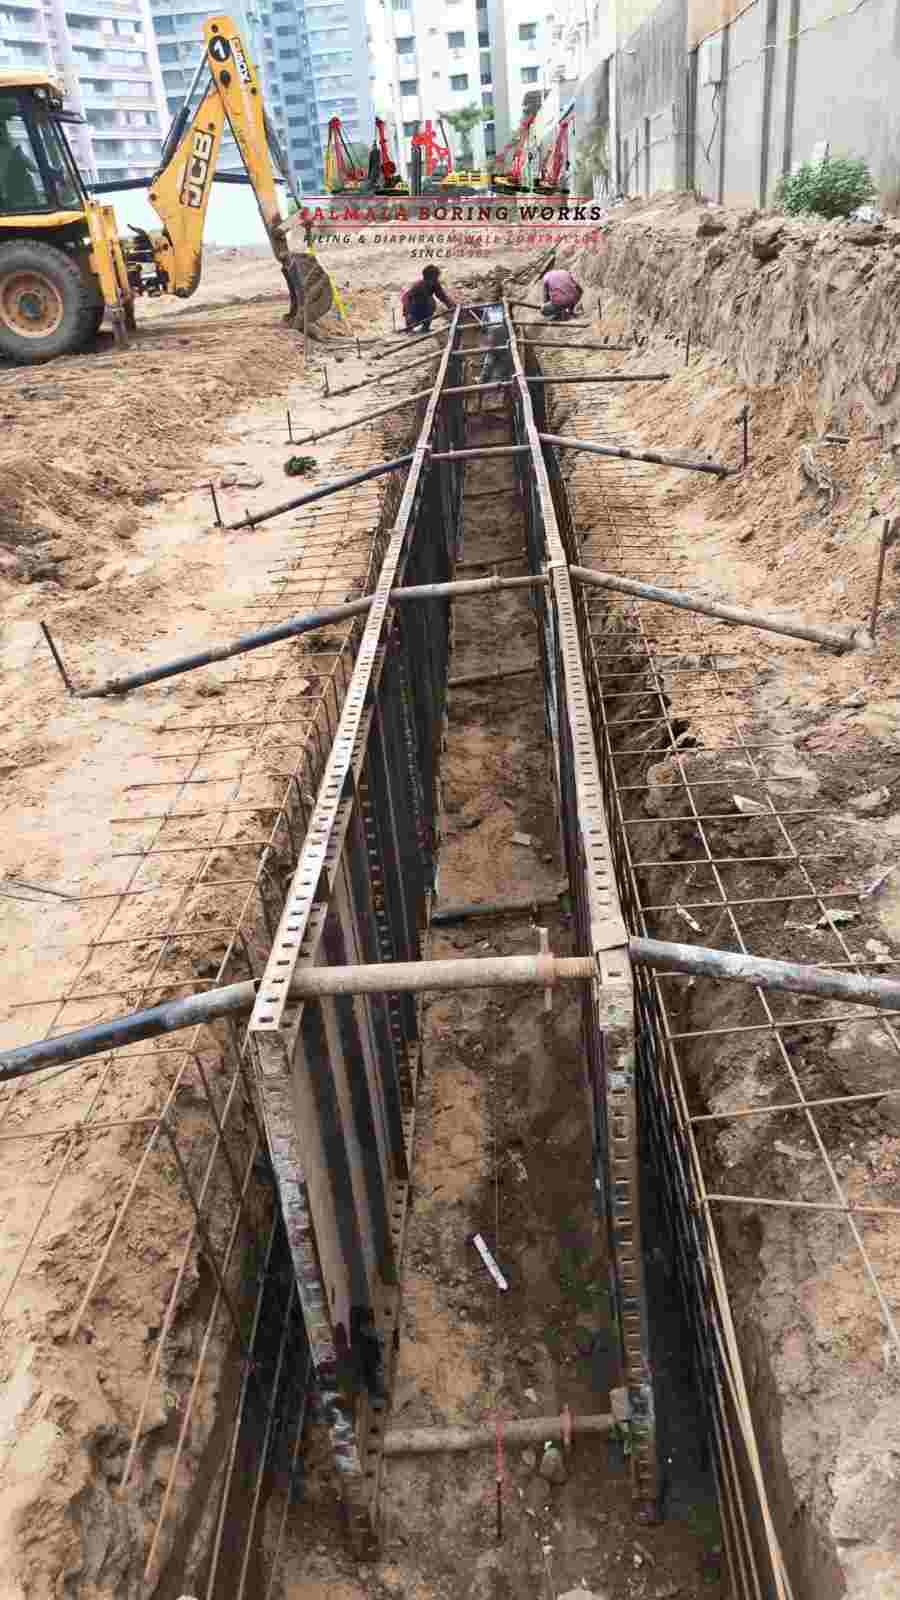
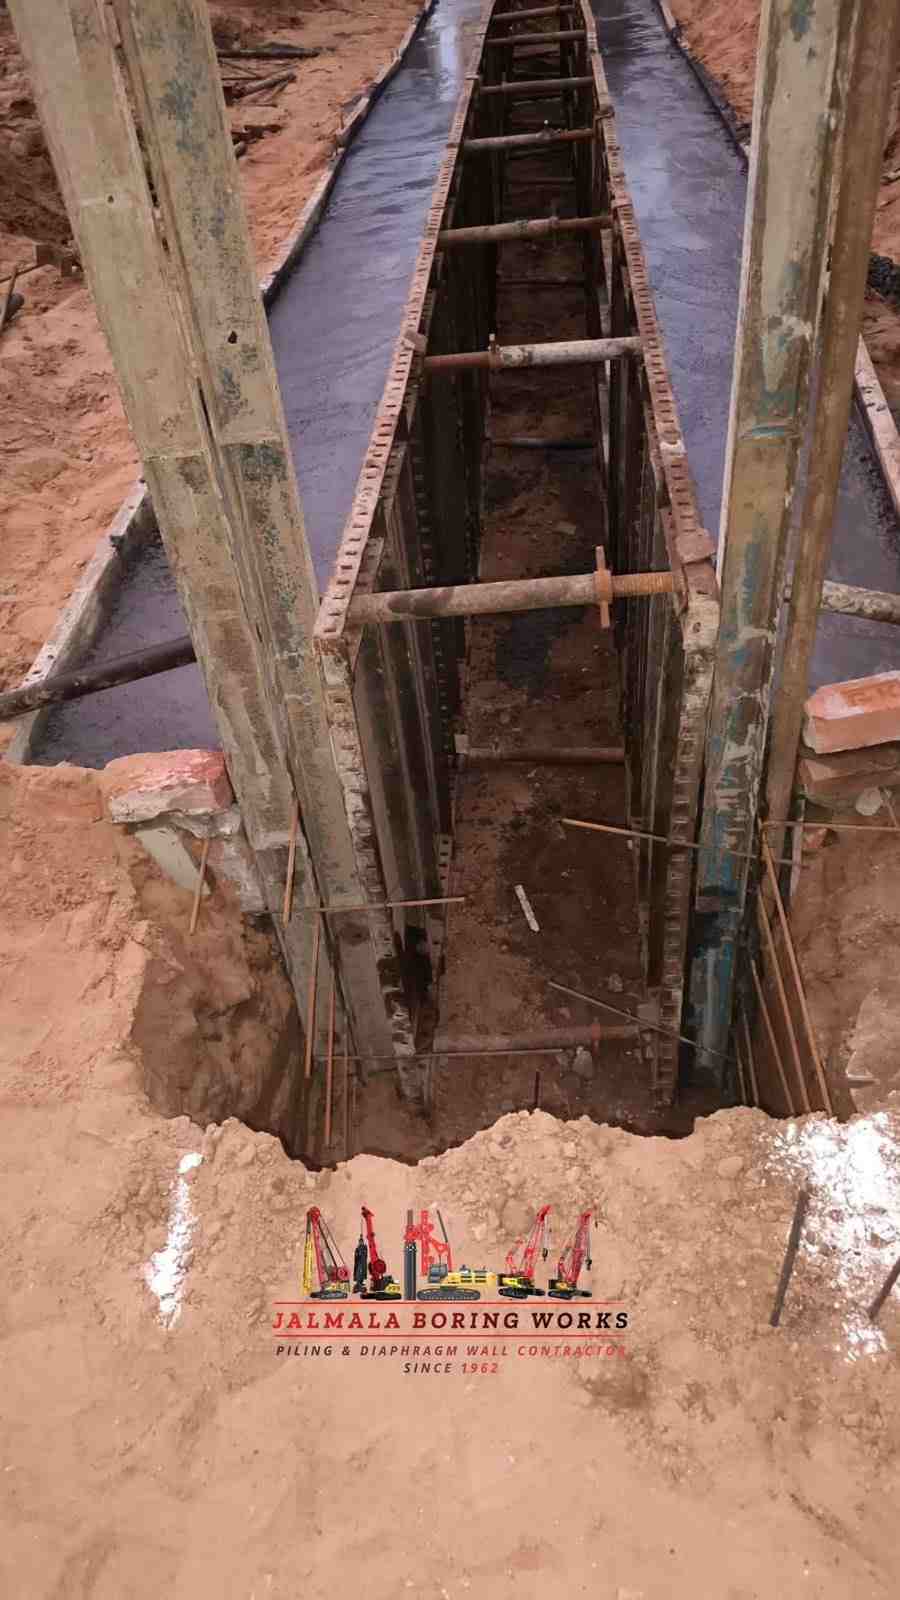
Guide Wall Construction & Panel Excavation
Bentonite / Polymer Slurry Stabilization
Reinforcement Cage Installation
Tremie Concreting & Water-Stop Systems
Low Vibration & Watertight Retaining Walls
Ideal for Basements, Metro Stations, Underpasses & Industrial Projects
01 / 03
Jalmala Boring Works
Diaphragm WallConstruction Process
A step-by-step overview of how Jalmala Boring Works constructs high-quality Diaphragm Walls — from guide wall installation to final panel completion — with precision, safety, and six decades of expertise.
Active Step01 — Survey, Setting Out & Guide Wall Construction
01/06
Active Step01 — Survey, Setting Out & Guide Wall Construction
01
Survey, Setting Out & Guide Wall Construction
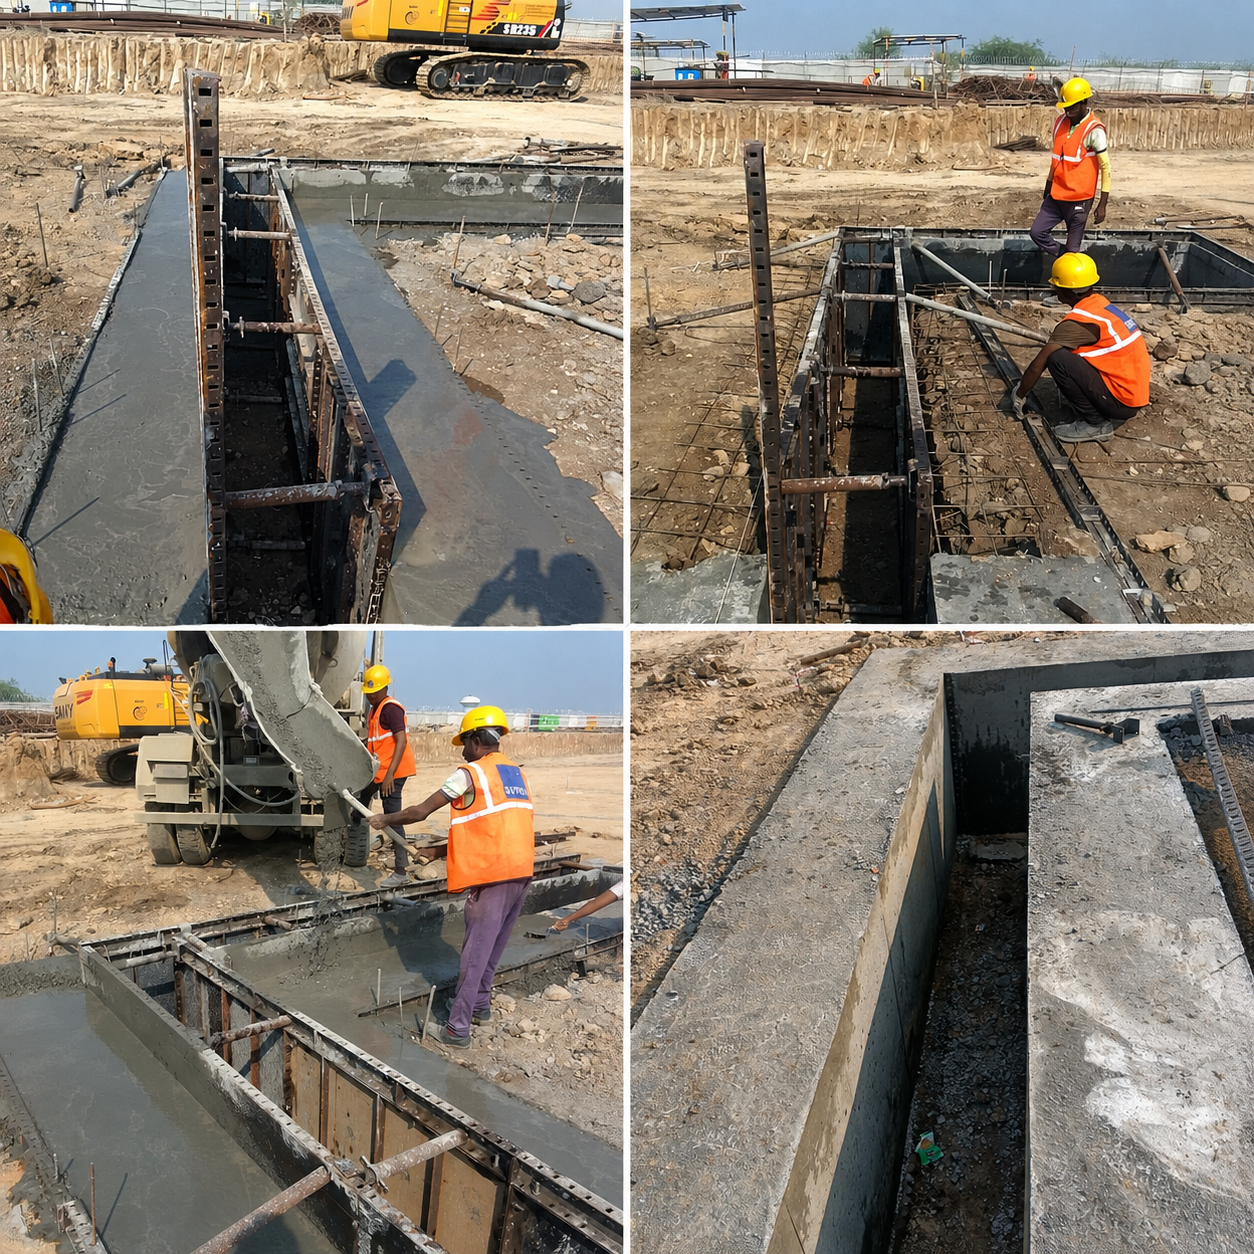
Detailed survey, panel marking, and guide wall construction for accurate alignment.
Detailed survey and panel layout marking
Construction of reinforced concrete guide walls
Establishes accurate wall alignment
Supports excavation equipment
Prevents top soil collapse during excavation
Phase 1
Active Step02 — Slurry Preparation & Panel Excavation
02
Slurry Preparation & Panel Excavation
Preparation of slurry and excavation of diaphragm wall panels.
Preparation of bentonite/polymer slurry
Excavation using Hydraulic Grab or Hydromill
Continuous slurry circulation for stability
Excavation to required depth and founding strata
Regular monitoring of depth and verticality
Phase 2
Active Step03 — Joint Formation & Trench Cleaning
03
Joint Formation & Trench Cleaning
Formation of watertight joints and cleaning of excavated trench.
Installation of Stop-End Pipes
PVC Water Stopper installation
Formation of watertight panel joints
Desanding and slurry cleaning
Removal of sediment from trench bottom
Final trench inspection
Phase 3
Active Step04 — Reinforcement Cage Installation
04
Reinforcement Cage Installation
Fabrication and placement of reinforcement cage into trench.
Fabrication as per approved drawings
Installation of spacers and couplers
Lowering cage into slurry-filled trench
Maintains required concrete cover
Pre-concreting quality inspection
Phase 4
Active Step05 — Tremie Concreting
05
Tremie Concreting
Continuous concrete placement using tremie pipes.
Installation of tremie pipes
Concrete poured from bottom to top
Displacement and recovery of slurry
Single uninterrupted concreting operation
Formation of reinforced concrete wall panels
Phase 5
Active Step06 — Panel Completion, Quality Control & Wall Formation
06
Panel Completion, Quality Control & Wall Formation
Final wall formation, testing, and quality assurance activities.
Engineered Underground Retaining Solutions for Tamil Nadu Projects
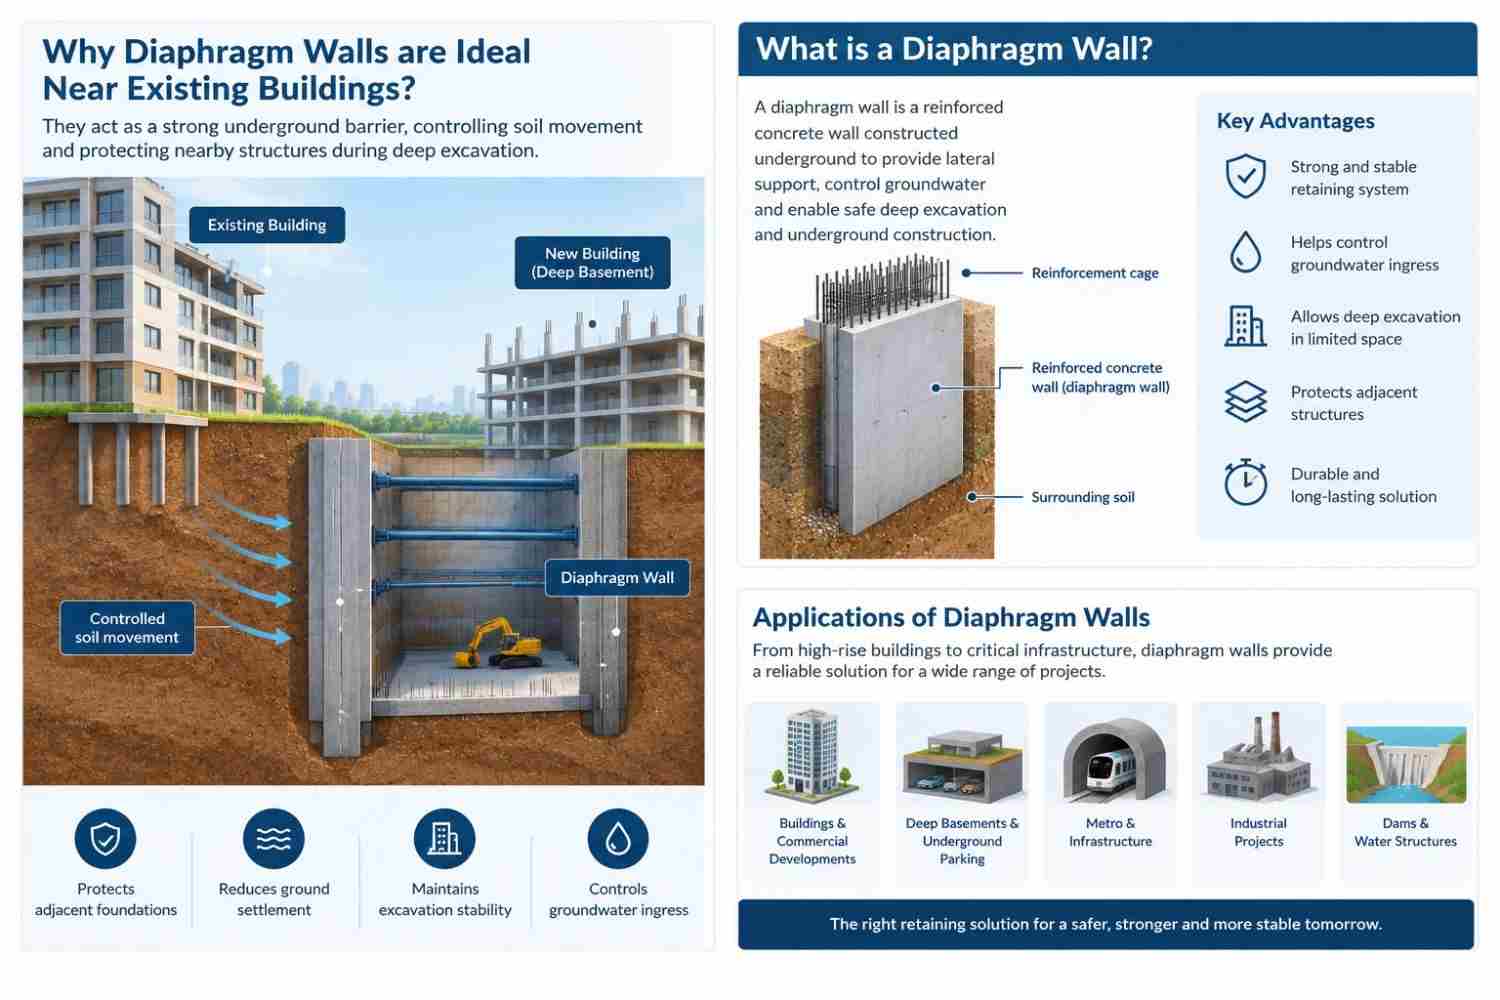
Diaphragm walls are reinforced concrete underground walls constructed in excavated panels using specialised equipment and controlled construction procedures. They are considered for projects where deep excavation, ground retention and groundwater management are important design requirements.
Tamil Nadu includes major urban centres, industrial corridors, coastal areas and infrastructure development zones. Project conditions can differ significantly between locations. Soil composition, groundwater level, nearby structures, available working space and excavation depth all influence the selection and execution of a diaphragm wall system.
Jalmala Piling Works is a family-owned, third-generation foundation and piling business. We invite project enquiries for diaphragm wall and related foundation requirements, subject to technical review and project feasibility.
Important Project Considerations
1
Geotechnical investigation and soil profile
2
Groundwater level and water management
3
Excavation depth and wall thickness
4
Nearby buildings and underground utilities
5
Reinforcement and concrete specifications
6
Equipment access and working platform
7
Construction sequence and site safety
Our Capabilities
Diaphragm Wall Construction Services
Explore diaphragm wall applications for different types of underground, commercial, industrial and infrastructure developments.
01
Diaphragm Wall Construction
Diaphragm wall construction involves creating reinforced concrete underground walls using specialised excavation and concreting methods. It can provide lateral earth retention and groundwater control where the project design requires it.
02
Deep Excavation Support
Diaphragm walls can be used as retaining systems for deep excavations. Their suitability depends on soil conditions, groundwater levels, excavation depth, adjacent structures and the project's temporary or permanent support design.
03
Basement Construction Support
For multi-level basement developments, diaphragm walls may serve as perimeter retaining structures. Engineering design considers basement depth, neighbouring buildings, construction sequence and permissible ground movement.
04
Underground Infrastructure
Underground transport facilities, utility structures, underground stations and other infrastructure developments may require diaphragm wall systems as part of their excavation and structural design.
05
Commercial and Industrial Projects
Commercial complexes, industrial facilities, warehouses and large developments may use diaphragm walls where restricted site boundaries or deep foundations require engineered underground retaining solutions.
06
Waterfront and Marine Structures
Selected waterfront, port and water-related projects may require specialised underground retaining structures. Site-specific investigation and engineering are essential, especially in coastal and marine environments.
Project Applications
Where Are Diaphragm Walls Used?
Diaphragm walls can be considered for a wide range of developments where an engineered underground retaining system is required.
✓
Deep basement construction
✓
Underground metro stations
✓
Underground railway infrastructure
✓
Commercial building developments
✓
High-rise building foundations
✓
Industrial construction projects
✓
Underground parking structures
✓
Large excavation projects
✓
Waterfront and port infrastructure
✓
Utility and underground service structures
✓
Retaining systems near existing buildings
✓
Infrastructure and public development works
Construction Methodology
Typical Diaphragm Wall Construction Process
The construction sequence is finalised according to project drawings, ground conditions, engineering specifications and site requirements.
1. Site Investigation
Review geotechnical reports, site layout, groundwater conditions, existing structures and underground utilities.
2. Guide Wall Construction
Construct guide walls to help control panel alignment, excavation position and the required wall geometry.
3. Panel Excavation
Excavate individual wall panels using suitable diaphragm wall excavation equipment and the approved construction method.
4. Slurry Management
Use and manage an appropriate stabilising slurry system where specified to maintain excavation stability.
5. Reinforcement Installation
Lower the designed reinforcement cage into the excavated panel using suitable lifting arrangements.
6. Concrete Placement
Place concrete using the specified tremie method and quality-control procedures, followed by the planned panel sequence.
Tamil Nadu Service Area
Diaphragm Wall Project Enquiries Across Tamil Nadu
We welcome enquiries from project owners, builders, developers, contractors and infrastructure companies across the state. Actual mobilisation is subject to project requirements and feasibility.
Districts Covered for Project Enquiries
Tamil Nadu has 38 districts. Project enquiries can be discussed from the following districts:
Ariyalur
Chengalpattu
Chennai
Coimbatore
Cuddalore
Dharmapuri
Dindigul
Erode
Kallakurichi
Kancheepuram
Kanniyakumari
Karur
Krishnagiri
Madurai
Mayiladuthurai
Nagapattinam
Namakkal
Perambalur
Pudukkottai
Ramanathapuram
Ranipet
Salem
Sivaganga
Tenkasi
Thanjavur
Theni
The Nilgiris
Thoothukudi
Tiruchirappalli
Tirunelveli
Tirupathur
Tiruppur
Tiruvallur
Tiruvannamalai
Tiruvarur
Vellore
Viluppuram
Virudhunagar
Major Cities and Project Locations
Enquiries may also be considered from major cities, towns and developing construction locations across Tamil Nadu.
Industrial developments, manufacturing facilities, logistics infrastructure and large construction projects may require specialised underground retaining systems.
Sriperumbudur Industrial Park
Oragadam Industrial Park
Irungattukottai Industrial Park
Siruseri IT Park
Pillaipakkam Industrial Park
Vallam-Vadagal Industrial Park
Thirumudivakkam Industrial Park
Gummidipoondi Industrial Park
Manallur Industrial Park
Mappedu Industrial Park
Thervoykandigai Industrial Park
Hosur Industrial Park
Shoolagiri Industrial Park
Bargur Industrial Park
Ranipet Industrial Park
Perundurai Industrial Park
Cuddalore Industrial Park
Thoothukudi Industrial Park
Gangaikondan Industrial Growth Centre
Manapparai Industrial Park
Nilakkottai Industrial Park
Pudukkottai Industrial Park
Manamadurai Industrial Park
Cheyyar Industrial Park
Tindivanam Industrial Park
The locations above include selected established industrial parks and industrial development areas identified in SIPCOT information. They are provided as project enquiry locations, not as a claim that Jalmala Piling Works maintains an office or active project at each location.
Engineering & Planning
Understanding Tamil Nadu Site Conditions
Tamil Nadu includes coastal plains, river basins, urban developments, industrial corridors and varied inland geological conditions. A diaphragm wall design must be developed around the actual ground investigation and project engineering requirements rather than relying on a state-wide standard assumption.
Coastal and waterfront locations may require particular attention to groundwater, soil behaviour and exposure conditions. In dense urban areas, adjacent structures, underground utilities, traffic restrictions and limited working space may influence the construction method.
For every project, the engineering team should evaluate geotechnical information, structural design, construction sequence, temporary support requirements and quality-control arrangements.
Our family-owned, third-generation foundation and piling business welcomes enquiries for technically suitable diaphragm wall and deep foundation requirements.
Family-Owned Business
A family-owned foundation and piling business with a third-generation background.
Project-Based Assessment
Project requirements are reviewed according to site conditions, drawings and technical scope.
Construction Planning
Attention to site access, excavation sequence, equipment planning and construction coordination.
Location-Based Enquiries
Enquiries from different parts of Tamil Nadu can be discussed subject to mobilisation feasibility.
Frequently Asked Questions
Diaphragm Wall Services in Tamil Nadu – FAQs
Answers to common questions about diaphragm wall construction, project suitability and location-based enquiries.
1. What are diaphragm wall services?+
Diaphragm wall services involve the construction of reinforced concrete underground walls using specialised trench excavation techniques. These walls are commonly considered for deep excavation support, basement construction and underground infrastructure projects.
2. Where are diaphragm walls used in Tamil Nadu?+
Diaphragm walls may be considered for suitable projects in Chennai, Coimbatore, Madurai, Tiruchirappalli, Salem, Hosur, Tiruppur, Thoothukudi and other locations across Tamil Nadu. Final suitability depends on the project design and site conditions.
3. Are diaphragm walls suitable for basement construction?+
Yes. Diaphragm walls are commonly used as retaining structures for deep basement excavations. The design must account for excavation depth, soil profile, groundwater, nearby buildings and the required structural performance.
4. Can diaphragm walls be used in areas with high groundwater?+
Diaphragm walls can be designed for projects where groundwater control is important. Their effectiveness depends on wall continuity, panel joints, construction quality, ground conditions and the overall groundwater management design.
5. What factors determine diaphragm wall construction cost?+
Cost depends on wall depth and thickness, excavation volume, reinforcement requirements, concrete specifications, ground conditions, groundwater, site access, project location, equipment mobilisation and construction programme.
6. Are diaphragm walls suitable for Chennai projects?+
They may be suitable for selected Chennai projects involving deep basements, underground structures and restricted excavation sites. A geotechnical investigation and engineering assessment are necessary before selecting the system.
7. What information is required for a diaphragm wall project enquiry?+
Useful information includes the project location, site layout, proposed excavation depth, geotechnical investigation report, groundwater information, preliminary structural drawings, wall dimensions and expected construction schedule.
8. Does Jalmala Piling Works consider projects throughout Tamil Nadu?+
Project enquiries from locations across Tamil Nadu can be discussed. Actual project acceptance and mobilisation depend on the site location, technical requirements, equipment logistics and project feasibility.
Diaphragm Wall Services in Tamil Nadu
Explore this service page for diaphragm wall construction enquiries across Tamil Nadu.
Share your project location, excavation requirements, drawings and available geotechnical details with Jalmala Piling Works. Project enquiries can be reviewed for technical suitability and mobilisation feasibility.