
Diaphragm Wall
Deep Excavation & Retaining Wall Specialists
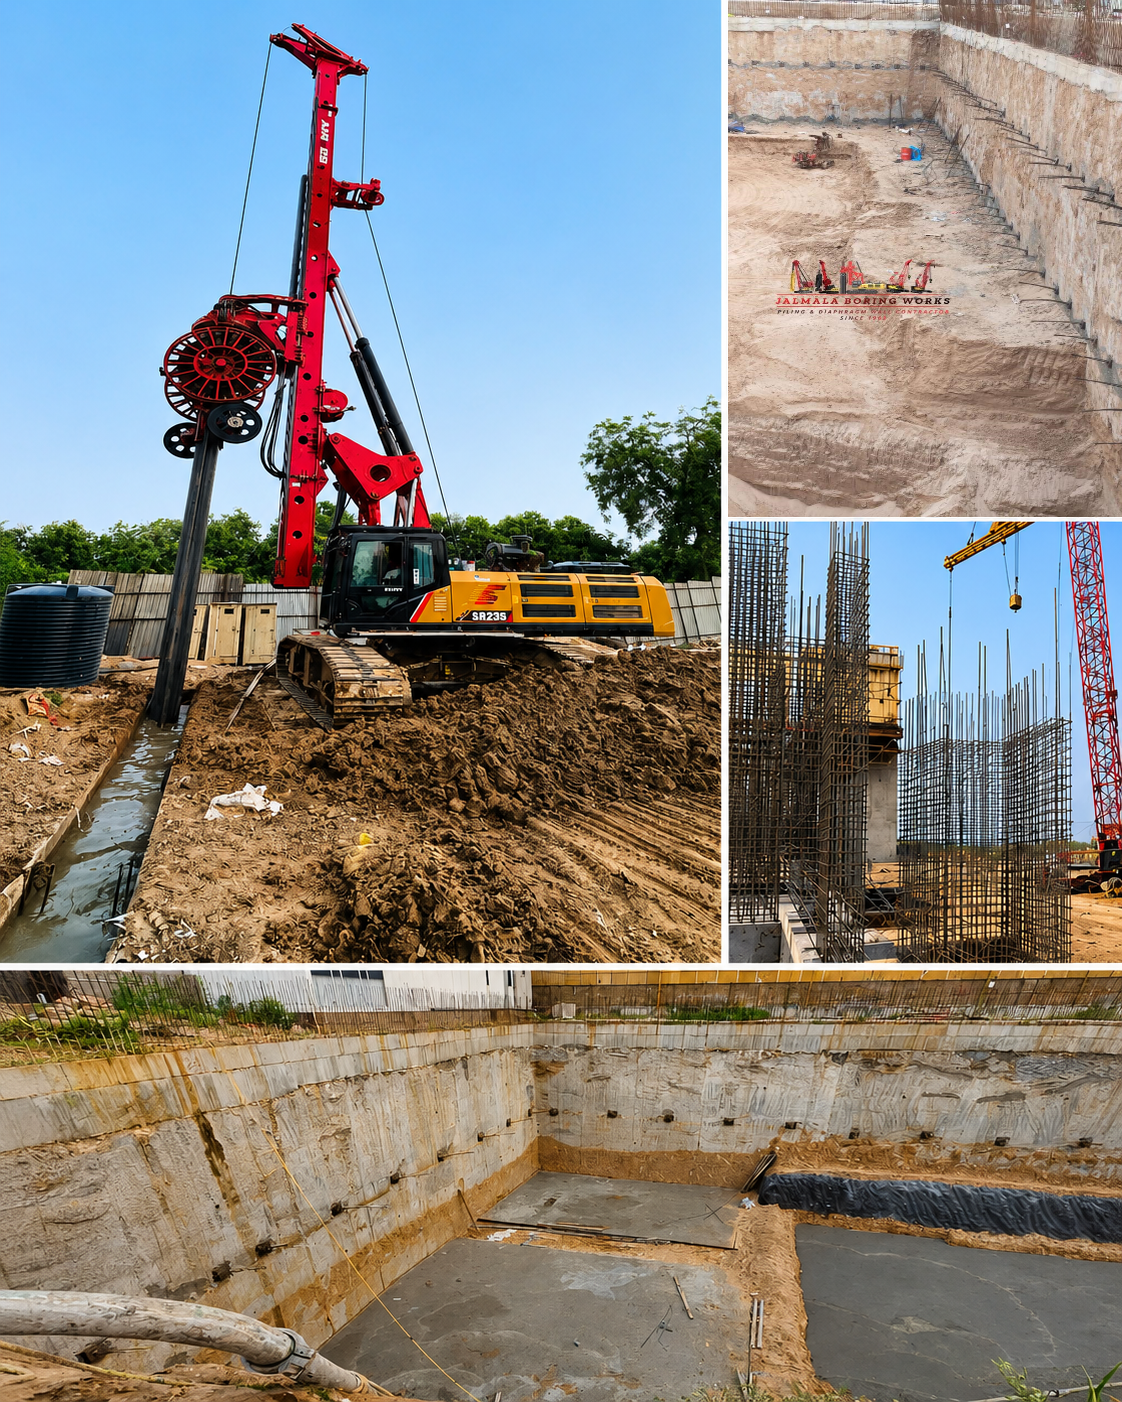
Jalmala Boring Works specializes in Diaphragm Wall Construction for deep excavations, basements, metro projects, commercial developments, and industrial infrastructure. We execute complete diaphragm wall work from 400 mm to 1200 mm thickness and depths of up to 40 metres, delivering watertight, high-strength retaining walls with minimal ground movement. Our end-to-end solution includes guide wall construction, slurry-supported panel excavation, reinforcement cage installation, tremie concreting, water-stop systems, and quality-controlled execution.
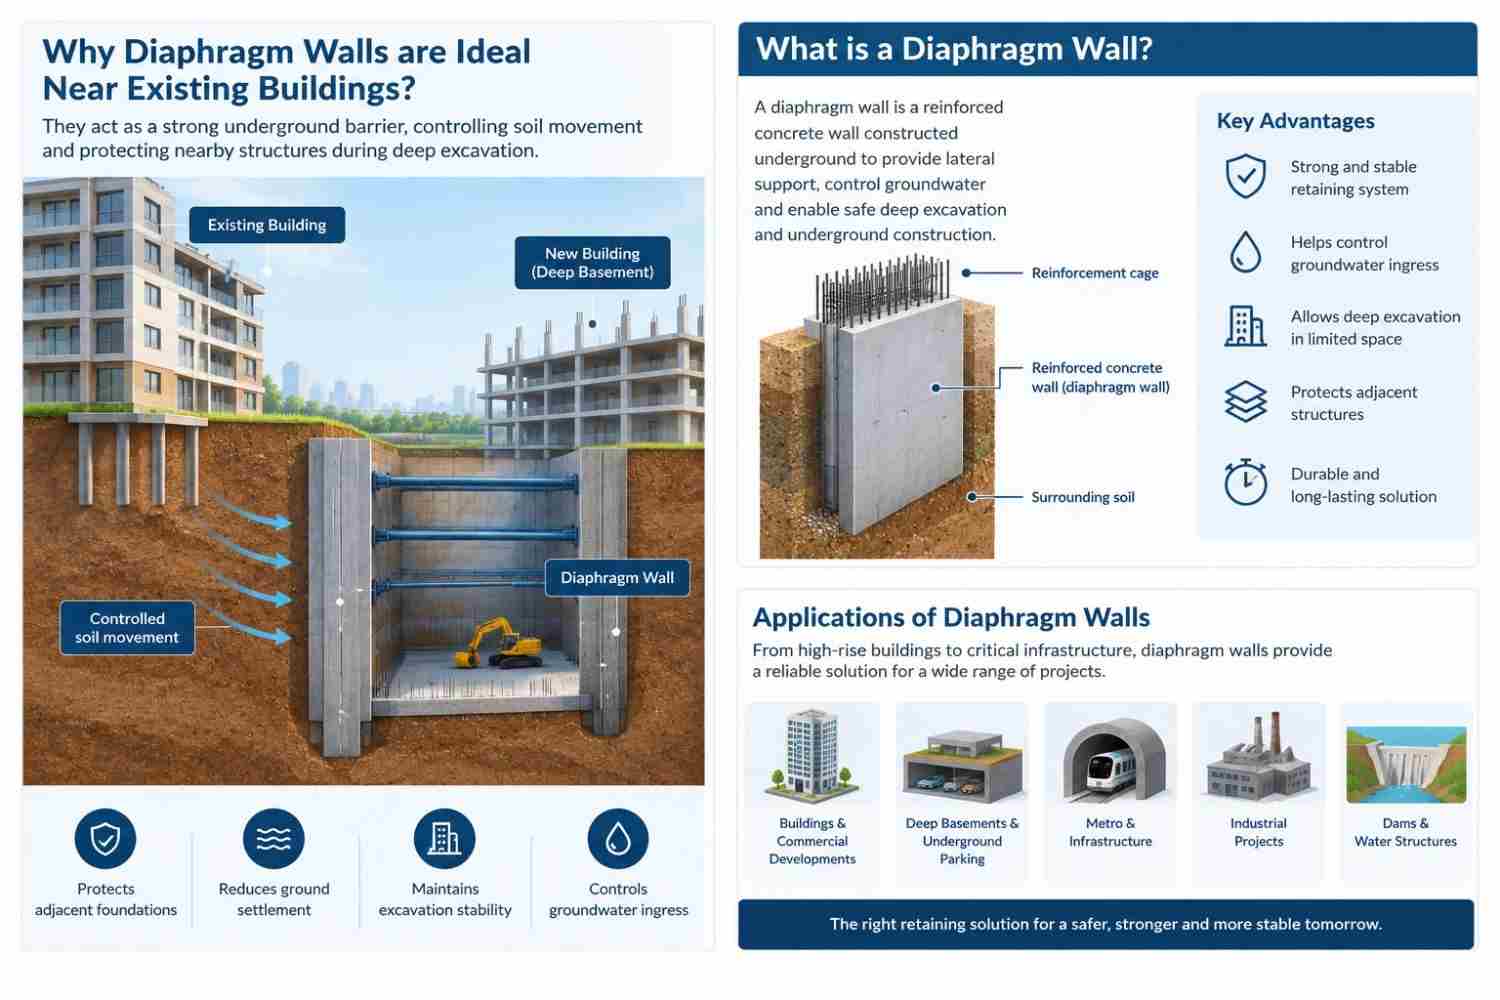
Diaphragm WallConstruction Process
A step-by-step overview of how Jalmala Boring Works constructs high-quality Diaphragm Walls — from guide wall installation to final panel completion — with precision, safety, and six decades of expertise.
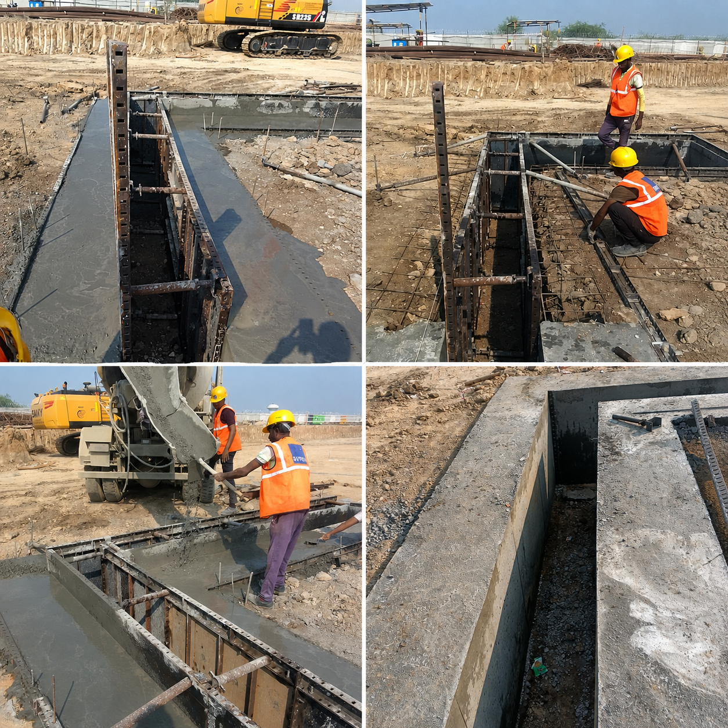
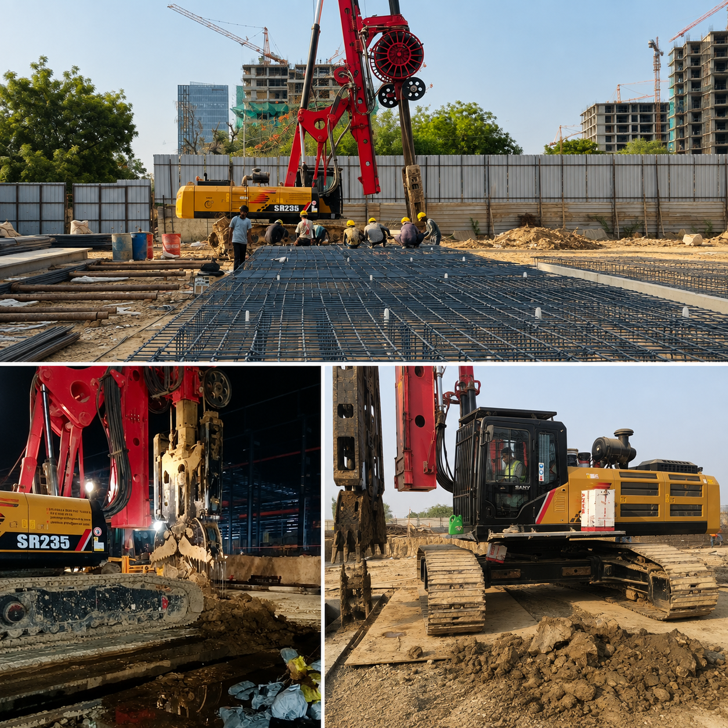
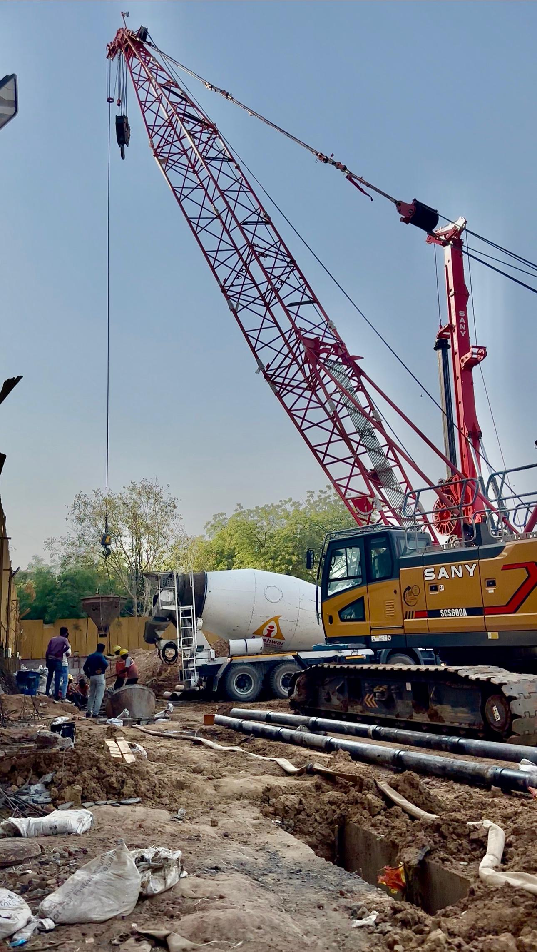
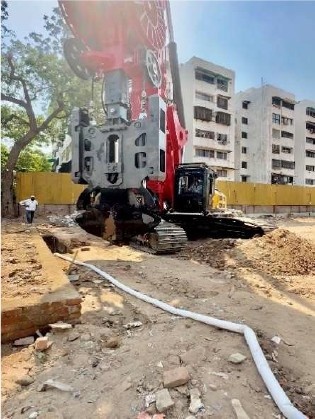
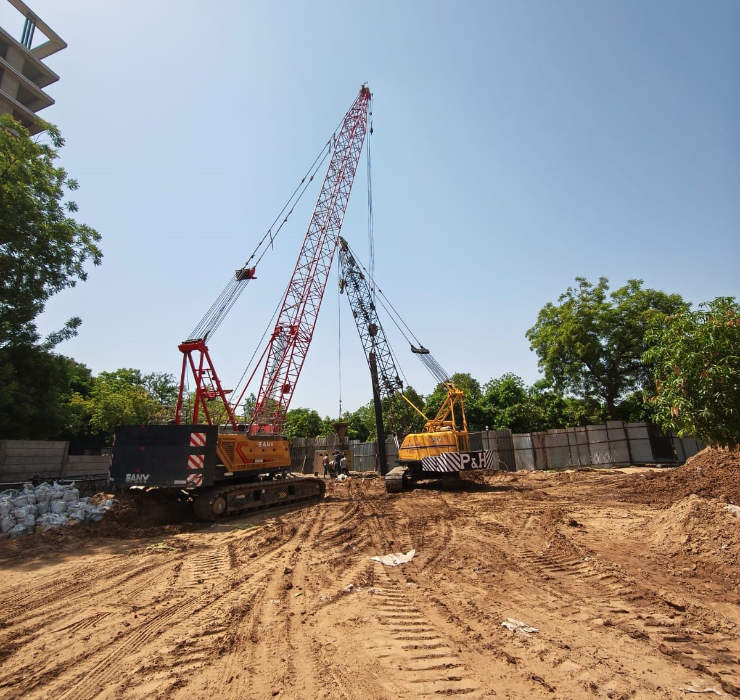
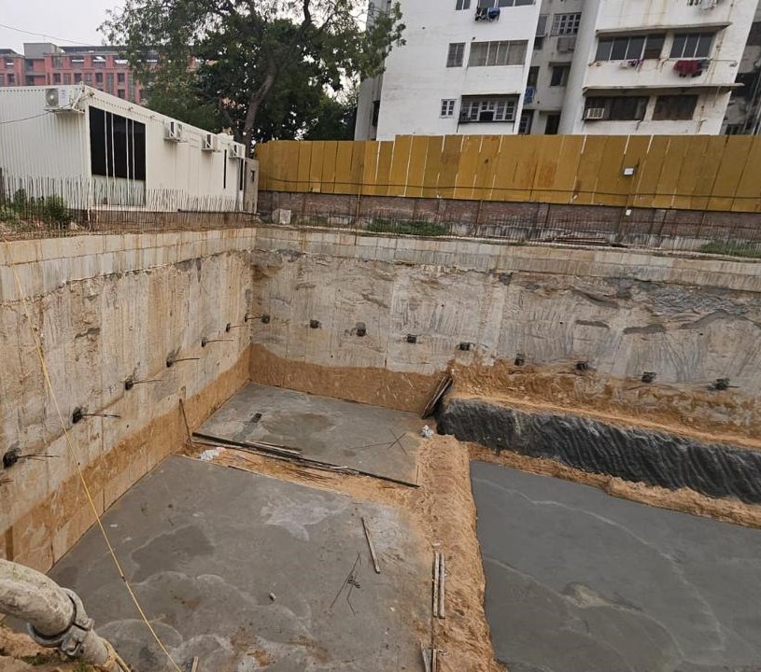
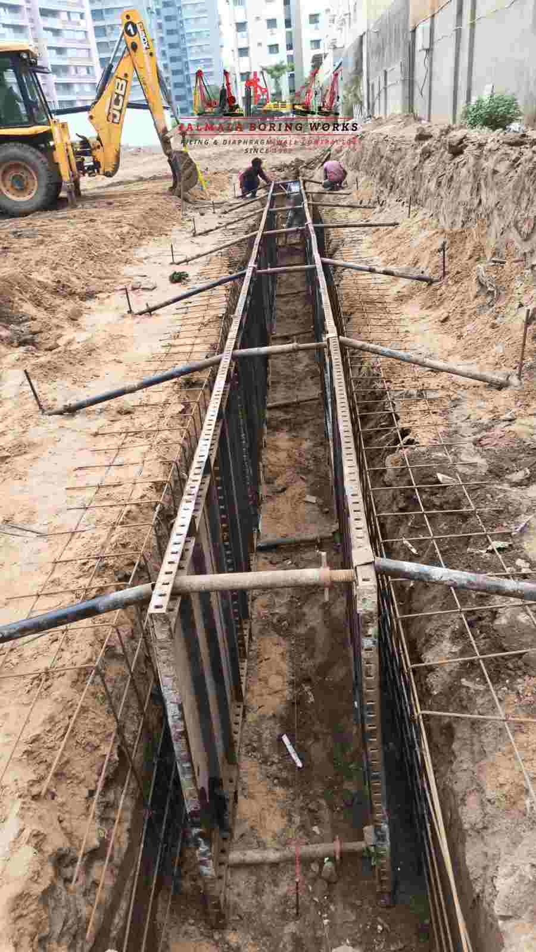
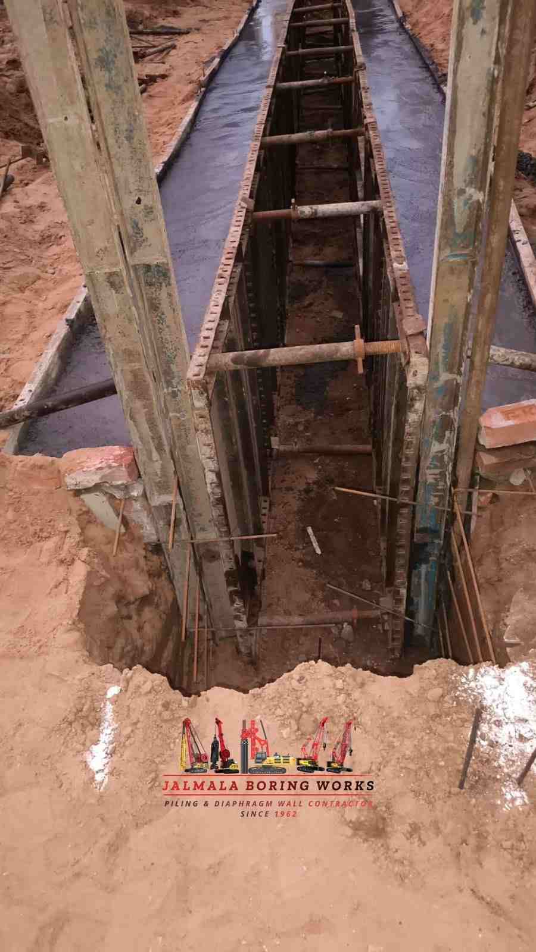
Survey, Setting Out & Guide Wall Construction
Detailed survey, panel marking, and guide wall construction for accurate alignment.
- Detailed survey and panel layout marking
- Construction of reinforced concrete guide walls
- Establishes accurate wall alignment
- Supports excavation equipment
- Prevents top soil collapse during excavation
Slurry Preparation & Panel Excavation
Preparation of slurry and excavation of diaphragm wall panels.
- Preparation of bentonite/polymer slurry
- Excavation using Hydraulic Grab or Hydromill
- Continuous slurry circulation for stability
- Excavation to required depth and founding strata
- Regular monitoring of depth and verticality
Joint Formation & Trench Cleaning
Formation of watertight joints and cleaning of excavated trench.
- Installation of Stop-End Pipes
- PVC Water Stopper installation
- Formation of watertight panel joints
- Desanding and slurry cleaning
- Removal of sediment from trench bottom
- Final trench inspection
Reinforcement Cage Installation
Fabrication and placement of reinforcement cage into trench.
- Fabrication as per approved drawings
- Installation of spacers and couplers
- Lowering cage into slurry-filled trench
- Maintains required concrete cover
- Pre-concreting quality inspection
Tremie Concreting
Continuous concrete placement using tremie pipes.
- Installation of tremie pipes
- Concrete poured from bottom to top
- Displacement and recovery of slurry
- Single uninterrupted concreting operation
- Formation of reinforced concrete wall panels
Panel Completion, Quality Control & Wall Formation
Final wall formation, testing, and quality assurance activities.
- Removal of stop-end elements
- Construction of secondary panels
- Formation of continuous watertight wall
- Verification of alignment and thickness
- Concrete quality testing and records
- Wall head trimming for capping beam
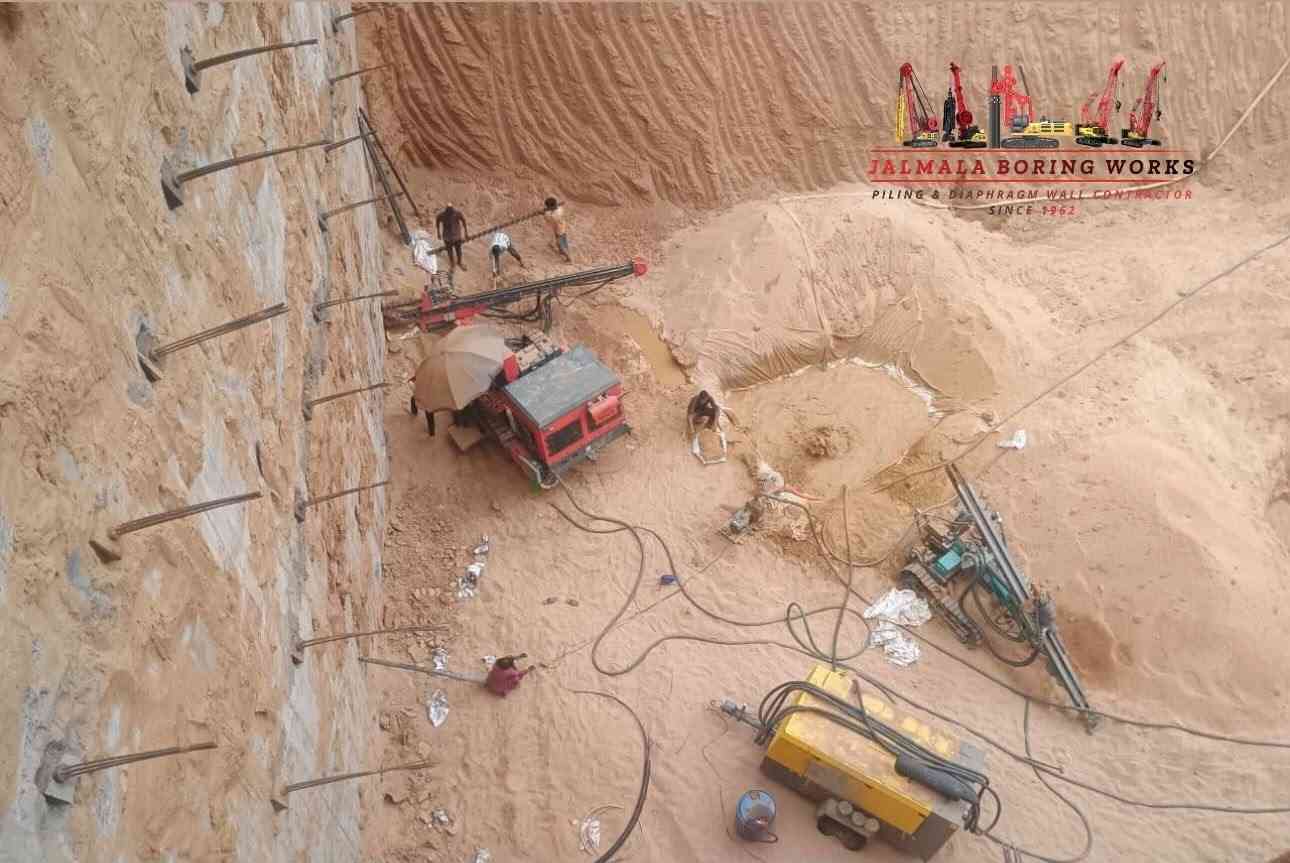
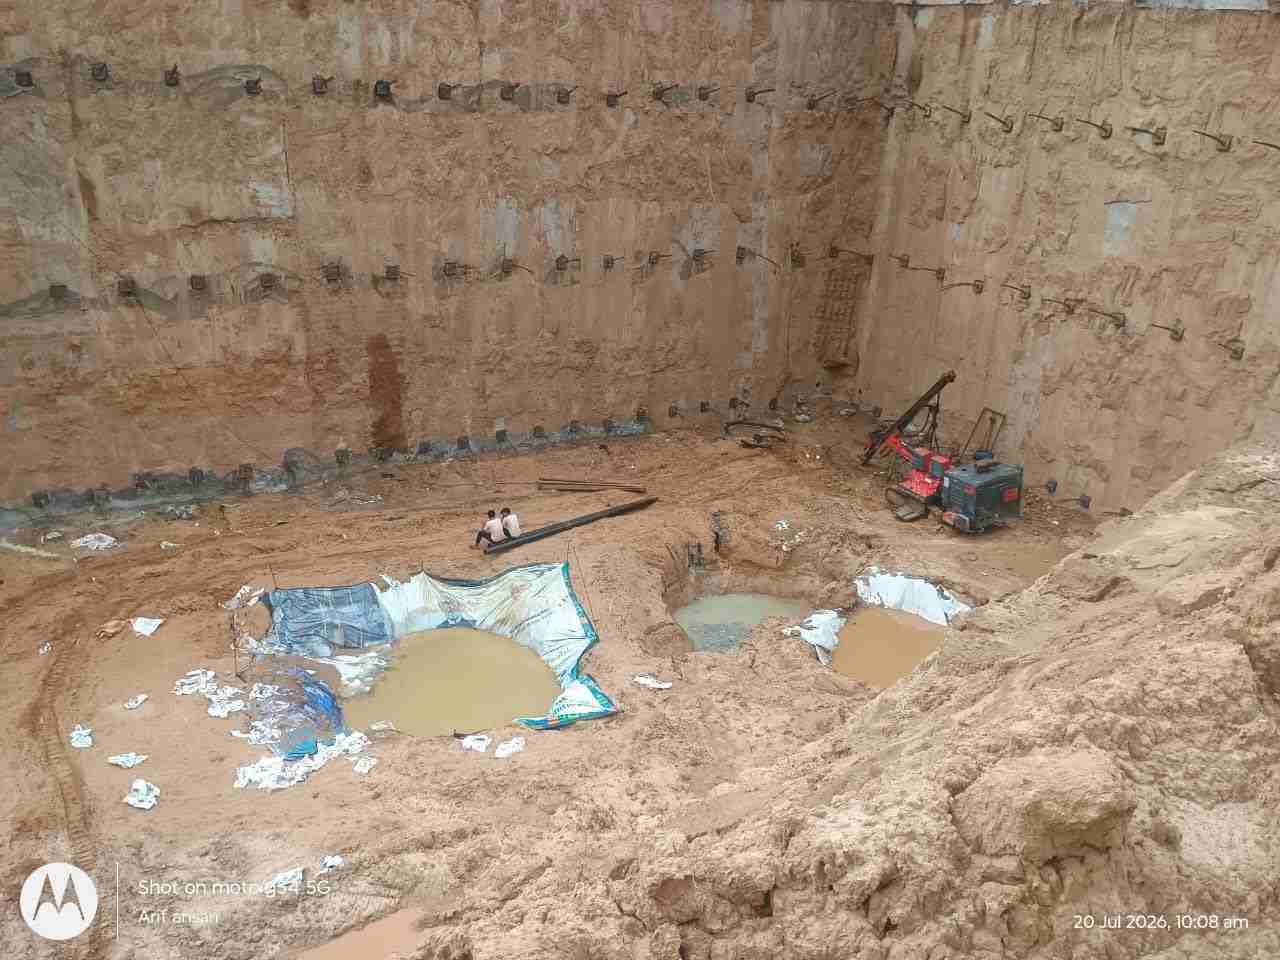
Execution Gallery
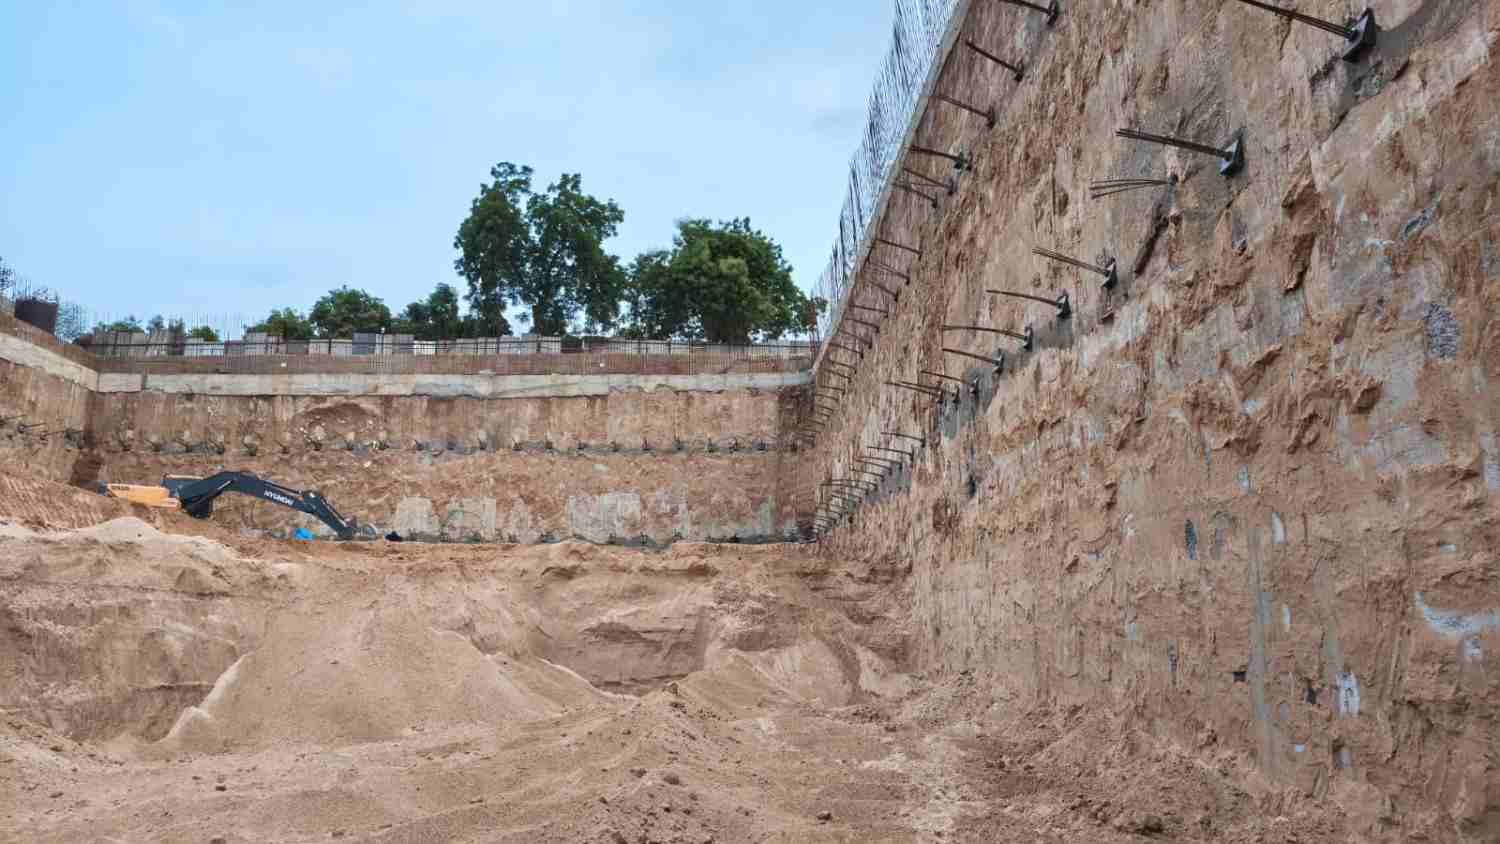
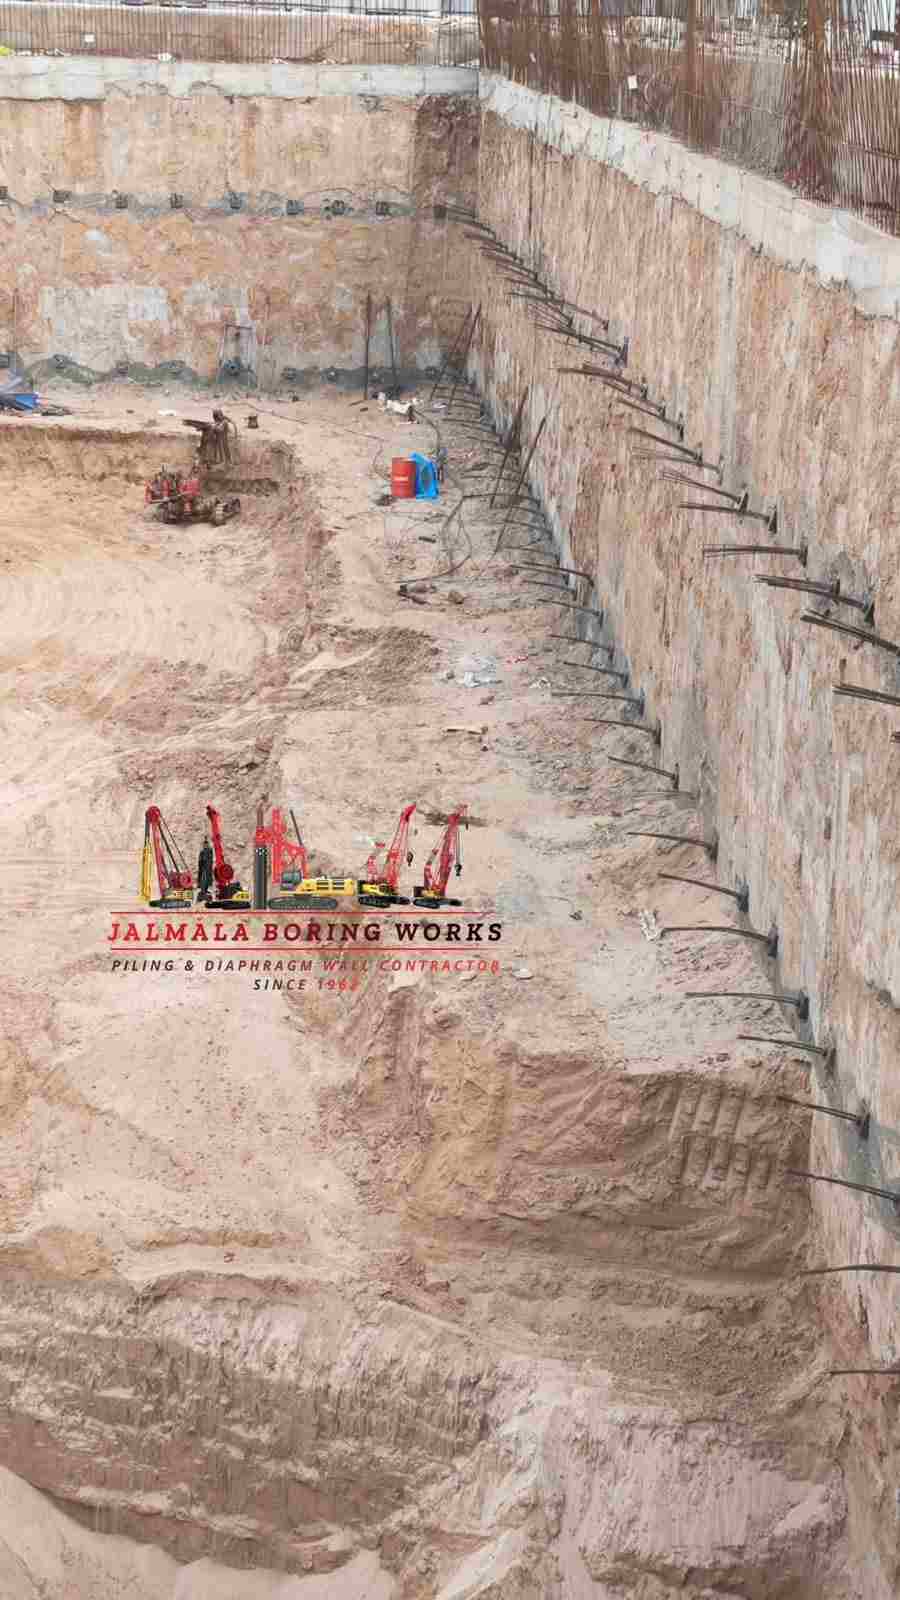
Recent Projects
Project Applications
Where Are Diaphragm Walls Used?
Diaphragm wall systems are considered for construction projects that require underground retaining structures. Their application depends on structural design, ground conditions, excavation requirements and the surrounding environment.
Multi-level basement construction
Commercial and residential developments
Shopping malls and office buildings
Underground parking facilities
Metro stations and transport infrastructure
Underground utility structures
Industrial buildings and manufacturing units
Water-retaining and underground civil structures
Large-scale infrastructure developments
Deep excavation projects in congested urban areas
Engineering Considerations
Planning for Complex Underground Construction
Deep excavation projects require coordinated planning between the geotechnical, structural and construction teams. The proposed diaphragm wall system should be evaluated against the ground investigation report, excavation sequence and temporary or permanent structural requirements.
Construction Methodology
Diaphragm Wall Construction Process
The construction sequence is finalised according to approved project drawings, geotechnical conditions, construction specifications and site requirements. A typical sequence may include the following stages.
Site Assessment
Review project drawings, site access, available geotechnical information, groundwater conditions and surrounding structures.
Engineering and Planning
Evaluate the proposed wall arrangement, panel dimensions, excavation sequence, reinforcement requirements and construction methodology with the project design team.
Site Preparation
Prepare the working platform, establish the required setting-out references and arrange the site for safe equipment movement.
Guide Wall Construction
Construct guide walls according to approved drawings to help control the position and alignment of diaphragm wall panels.
Panel Excavation
Excavate the diaphragm wall panels using suitable equipment and an approved excavation support method based on the ground conditions.
Reinforcement and Concreting
Install the approved reinforcement cage and complete concrete placement using the specified construction procedure.
Quality Checks
Carry out applicable construction checks and maintain project records in accordance with the approved specifications and quality plan.
About Jalmala Piling Works
Foundation Experience Since 1962
Jalmala Piling Works is a family-owned, third-generation foundation and piling business with a history dating back to 1962. Our work is rooted in foundation construction and project-specific site requirements.
For diaphragm wall enquiries in Uttar Pradesh, we encourage clients, contractors, consultants and developers to share their technical documentation so that the project scope can be reviewed before proposing a suitable construction approach.
Contact Our TeamSince 1962
A family-owned foundation and piling business with a multi-generation history.
Project-Based Planning
Construction planning based on drawings, ground conditions and site requirements.
Technical Evaluation
Review of excavation depth, groundwater, access and surrounding structures.
Wide Enquiry Coverage
Project enquiries welcomed from different regions of Uttar Pradesh.
Uttar Pradesh Service Enquiries
Diaphragm Wall Services Across Uttar Pradesh
We welcome diaphragm wall construction enquiries from different parts of Uttar Pradesh, including major cities, district headquarters, industrial locations and developing project areas. Site visits, technical feasibility and execution arrangements are subject to project evaluation and mobilisation requirements.
Major Cities and Project Locations
Industrial Areas and Development Locations
Industrial project enquiries may include established industrial estates and development locations administered by relevant industrial authorities. The following are selected locations and industrial belts, not a claim of active operations or a permanent company presence at each location.
District-Wise Project Enquiries
Enquiries are welcome from all 75 districts of Uttar Pradesh. Final service feasibility depends on project scope, location, technical requirements, equipment access and mobilisation planning.
Diaphragm Wall Construction in UP
Choosing a Diaphragm Wall Contractor for Your Uttar Pradesh Project
Selecting a suitable diaphragm wall construction contractor is an important consideration for projects involving deep excavation and underground construction. Before finalising the construction agency, project owners should evaluate the proposed methodology, site conditions, technical scope, construction sequence and quality requirements.
In urban locations such as Noida, Greater Noida, Ghaziabad, Lucknow, Kanpur and Agra, underground construction may involve restricted working areas, neighbouring buildings, existing utilities and traffic-related limitations. These factors should be considered during project planning.
Industrial and infrastructure projects in locations such as Gorakhpur, Prayagraj, Varanasi, Jhansi, Bareilly and other parts of Uttar Pradesh may have different geotechnical and logistical requirements. A proper review of soil investigation data and construction drawings helps determine the suitability of a diaphragm wall system.
Diaphragm wall construction is not a one-size-fits-all solution. Wall thickness, panel dimensions, reinforcement, concrete grade, excavation method, joint detailing and groundwater-control measures must be determined by the responsible design and engineering teams.
If you are planning a basement, underground structure, commercial development, industrial facility or infrastructure project in Uttar Pradesh, contact Jalmala Piling Works with your project details for an initial discussion about your diaphragm wall construction requirements.
Diaphragm Wall Services in Uttar Pradesh
Visit our dedicated page for diaphragm wall services in Uttar Pradesh to explore project applications, construction considerations and regional enquiry information.
Frequently Asked Questions
Diaphragm Wall Services – FAQs
1. What are diaphragm wall services used for?+
Diaphragm wall services are used to construct underground retaining walls for deep excavations, basements, underground structures and selected infrastructure projects. The wall design and construction method depend on soil conditions, groundwater, excavation depth and project requirements.
2. Does Jalmala Piling Works provide diaphragm wall services in Uttar Pradesh?+
Jalmala Piling Works accepts project enquiries for diaphragm wall construction requirements in Uttar Pradesh. Project feasibility, site location, technical scope, equipment access and mobilisation requirements are reviewed before confirming any work.
3. Do you undertake diaphragm wall work in Noida and Greater Noida?+
Project enquiries from Noida, Greater Noida and nearby industrial and commercial areas can be shared for technical evaluation. The construction scope is subject to site conditions, project requirements and mobilisation feasibility.
4. Can diaphragm walls be used for deep basement construction?+
Yes. Diaphragm walls are commonly considered for deep basement projects where underground retaining support is required. The suitability of the system depends on excavation depth, soil profile, groundwater conditions, adjacent structures and the approved structural design.
5. Are diaphragm walls suitable for areas with groundwater?+
Diaphragm walls can be designed for projects involving groundwater conditions. The appropriate construction method, wall thickness, joints, concrete specification and water-control requirements must be determined through project-specific engineering.
6. What information is required for a diaphragm wall quotation?+
Useful information includes the project location, site layout, geotechnical investigation report, excavation depth, wall length and thickness, structural drawings, groundwater information, access conditions and expected construction schedule.
7. Which industries use diaphragm wall construction?+
Diaphragm walls may be used in commercial real estate, residential construction, industrial developments, transport infrastructure, underground parking, utility structures and other civil engineering projects requiring deep excavation support.
8. Do you provide diaphragm wall services across all 75 districts?+
Enquiries can be received from all districts of Uttar Pradesh. Actual project execution is not automatically available in every district and depends on technical suitability, site access, project scale, equipment mobilisation and commercial feasibility.
9. How can I request diaphragm wall construction services?+
You can contact Jalmala Piling Works through the website contact page and share your project location, drawings, excavation depth, geotechnical report and expected schedule for an initial discussion.