
Manufacturing Plants
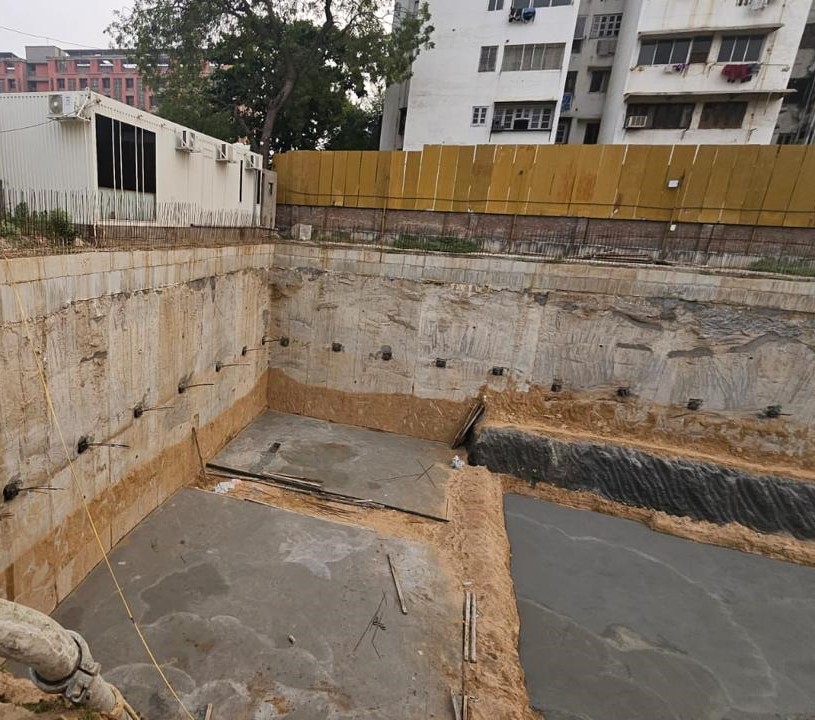
Underground retaining structures and excavation support for manufacturing facilities, production buildings and industrial expansion projects.
Deep Excavation & Retaining Wall Specialists
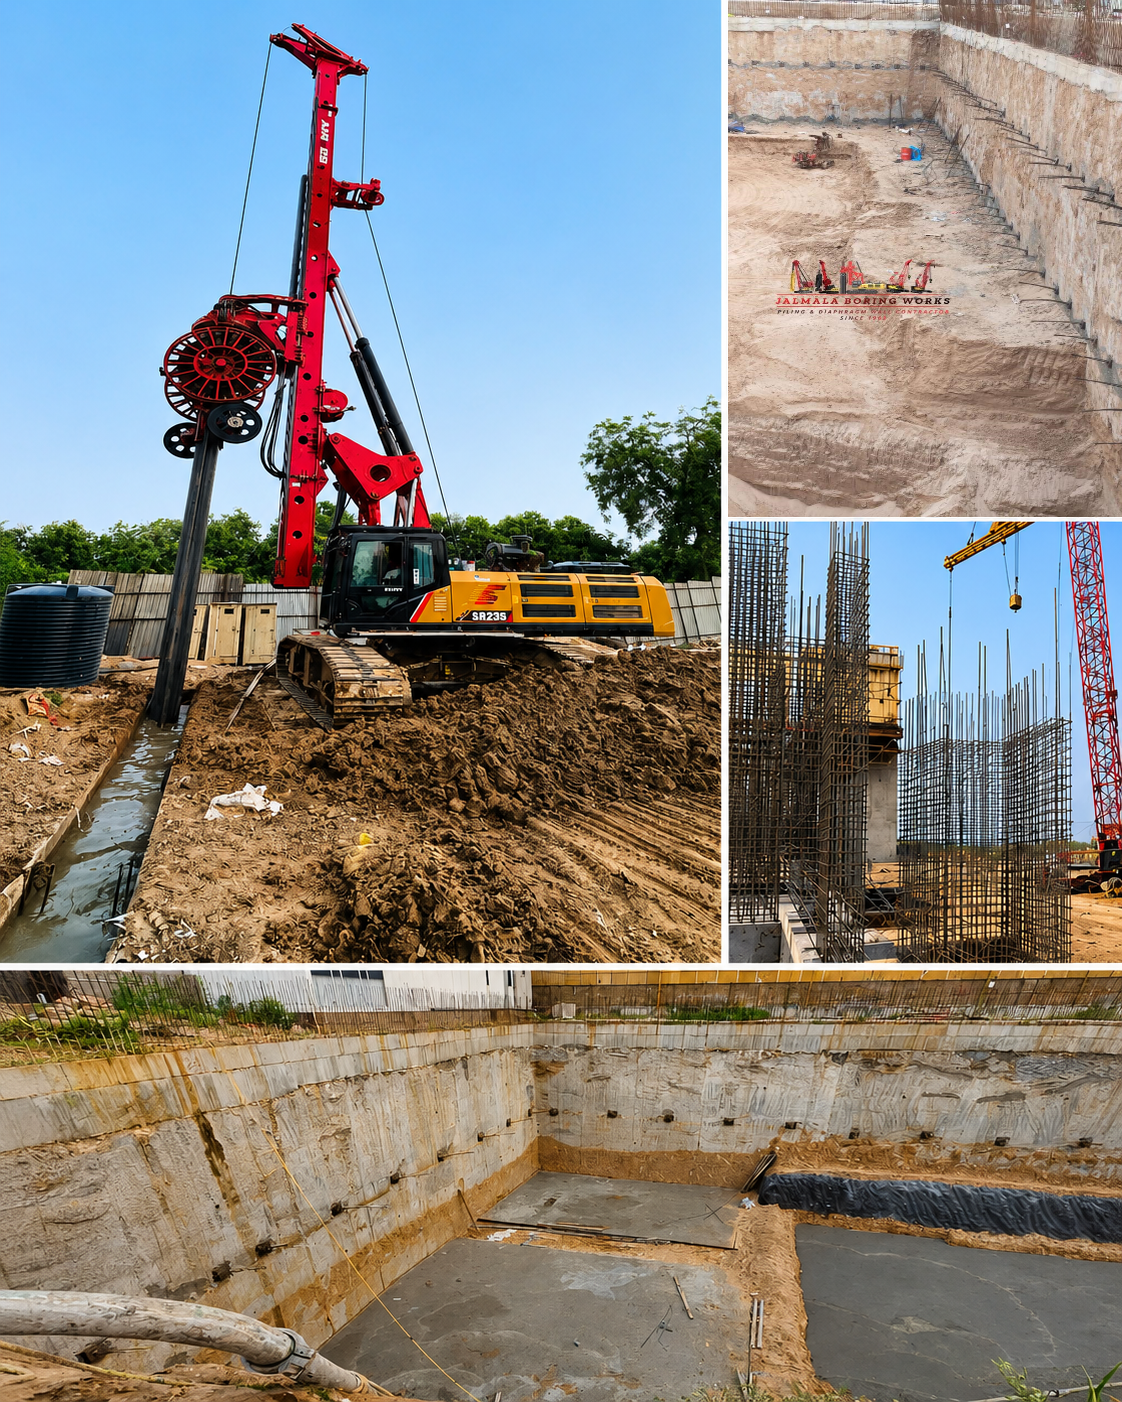
Jalmala Boring Works specializes in Diaphragm Wall Construction for deep excavations, basements, metro projects, commercial developments, and industrial infrastructure. We execute complete diaphragm wall work from 400 mm to 1200 mm thickness and depths of up to 40 metres, delivering watertight, high-strength retaining walls with minimal ground movement. Our end-to-end solution includes guide wall construction, slurry-supported panel excavation, reinforcement cage installation, tremie concreting, water-stop systems, and quality-controlled execution.
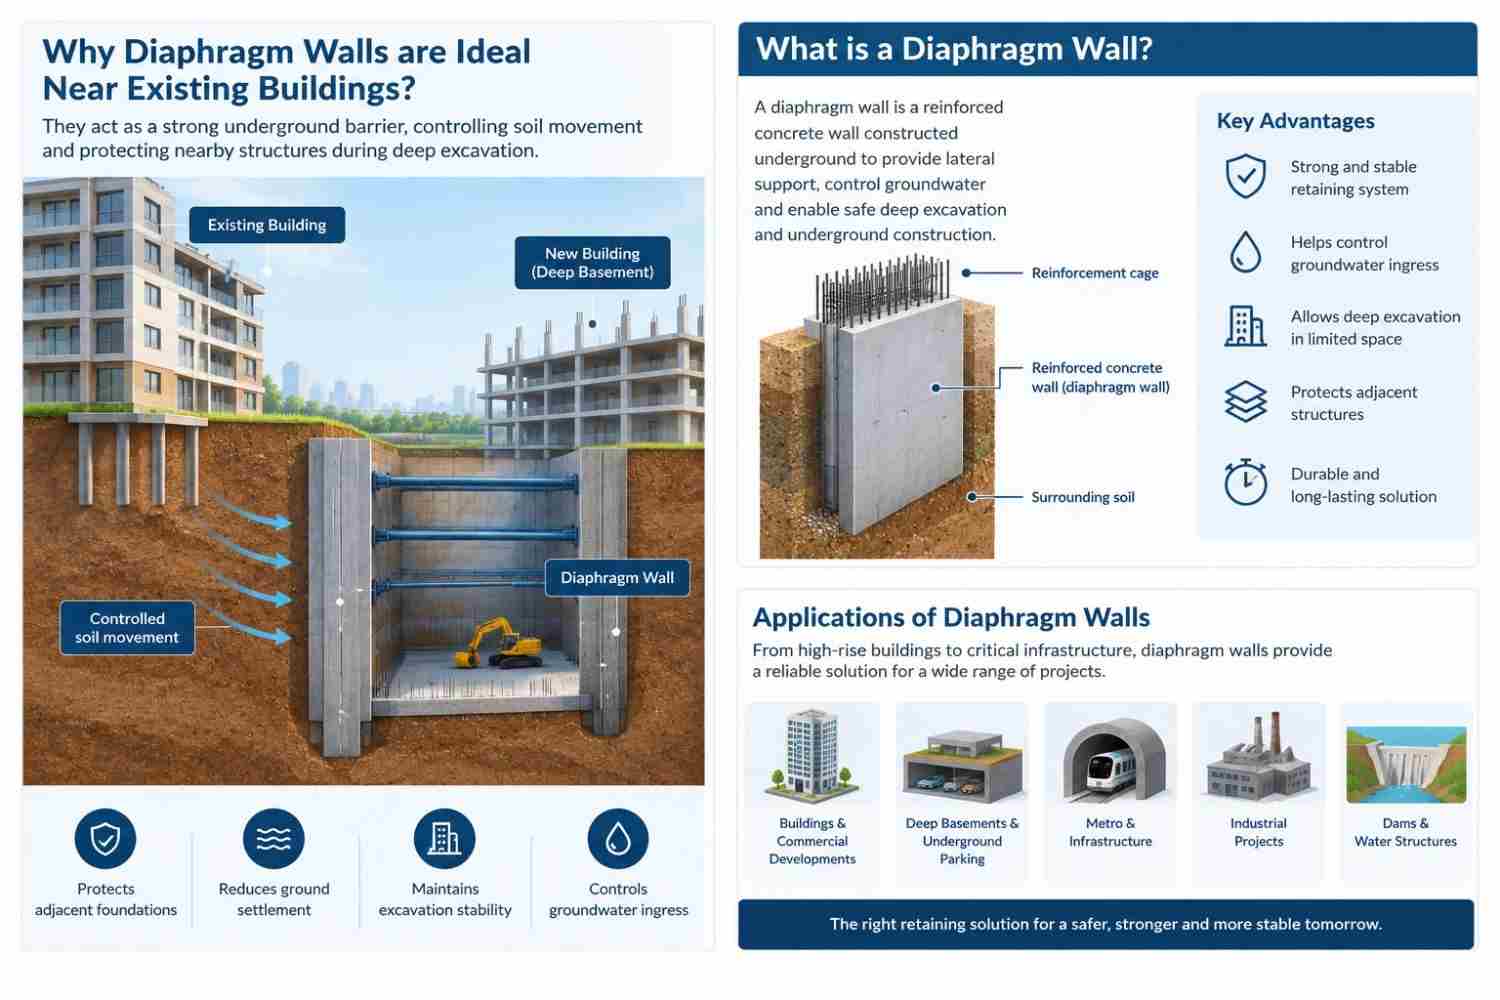
A step-by-step overview of how Jalmala Boring Works constructs high-quality Diaphragm Walls — from guide wall installation to final panel completion — with precision, safety, and six decades of expertise.
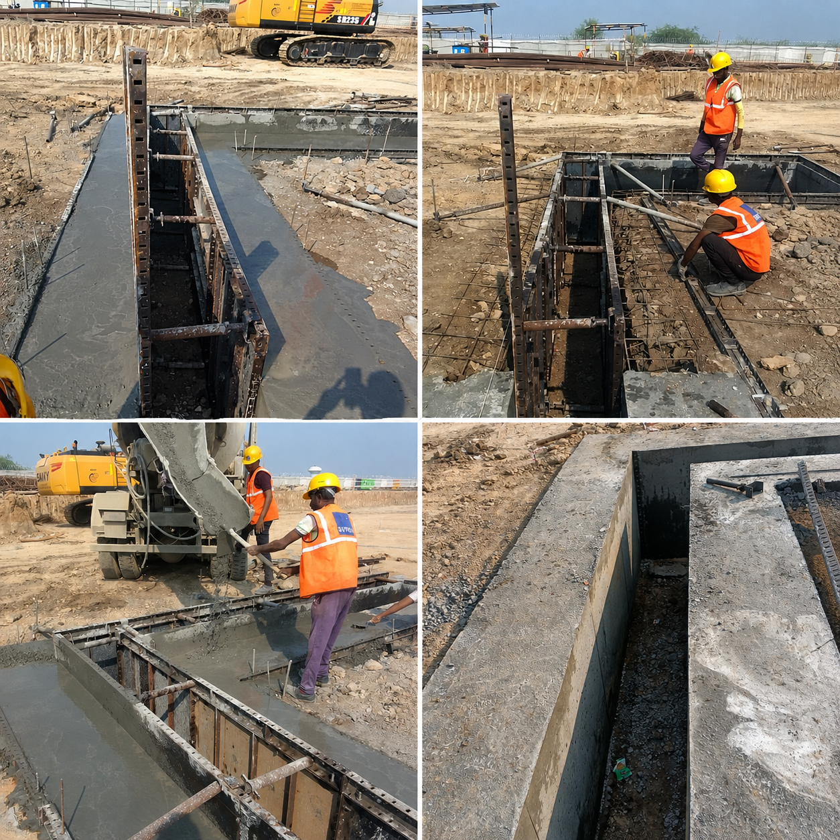
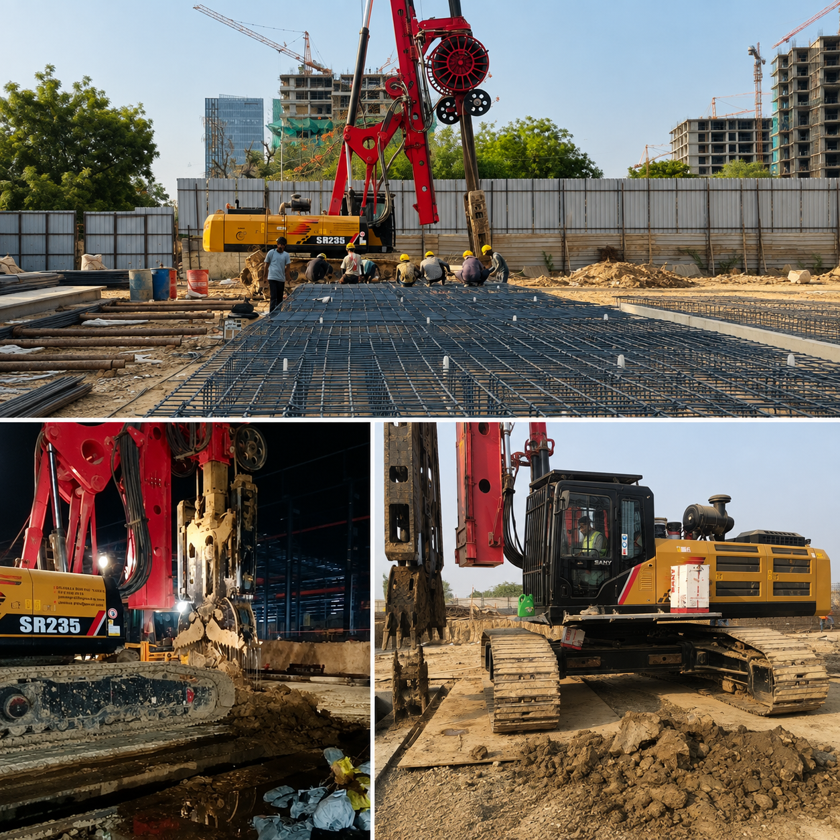
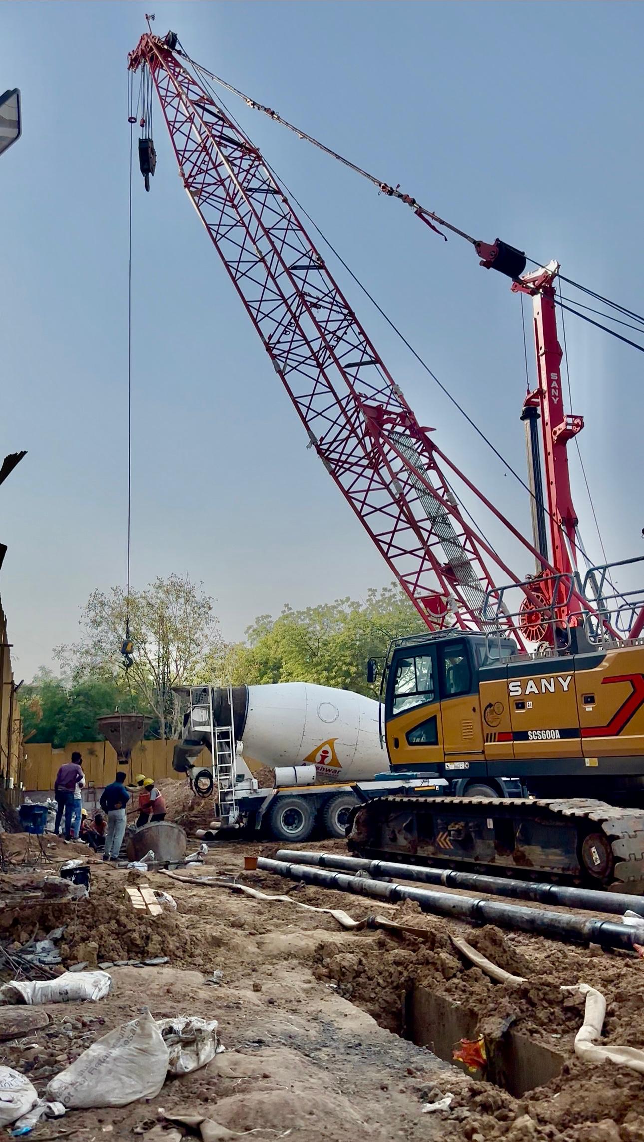
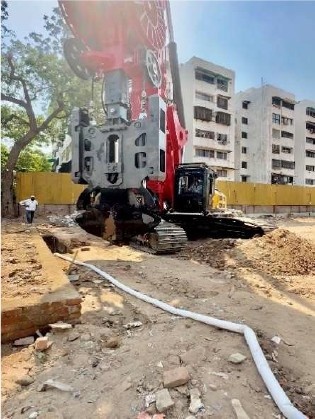
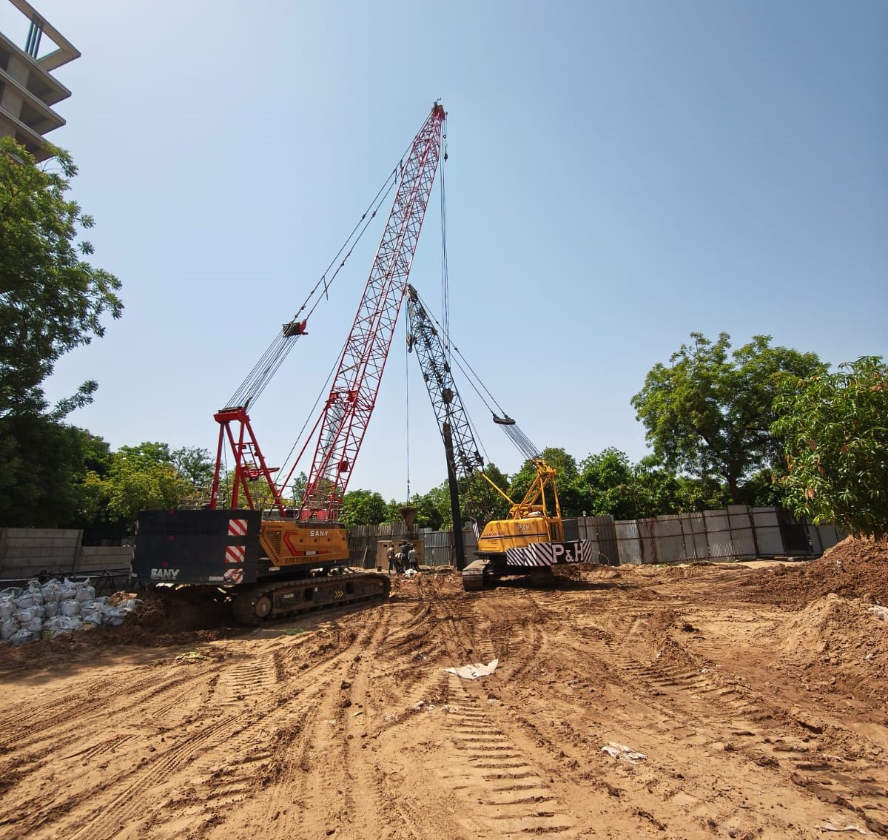
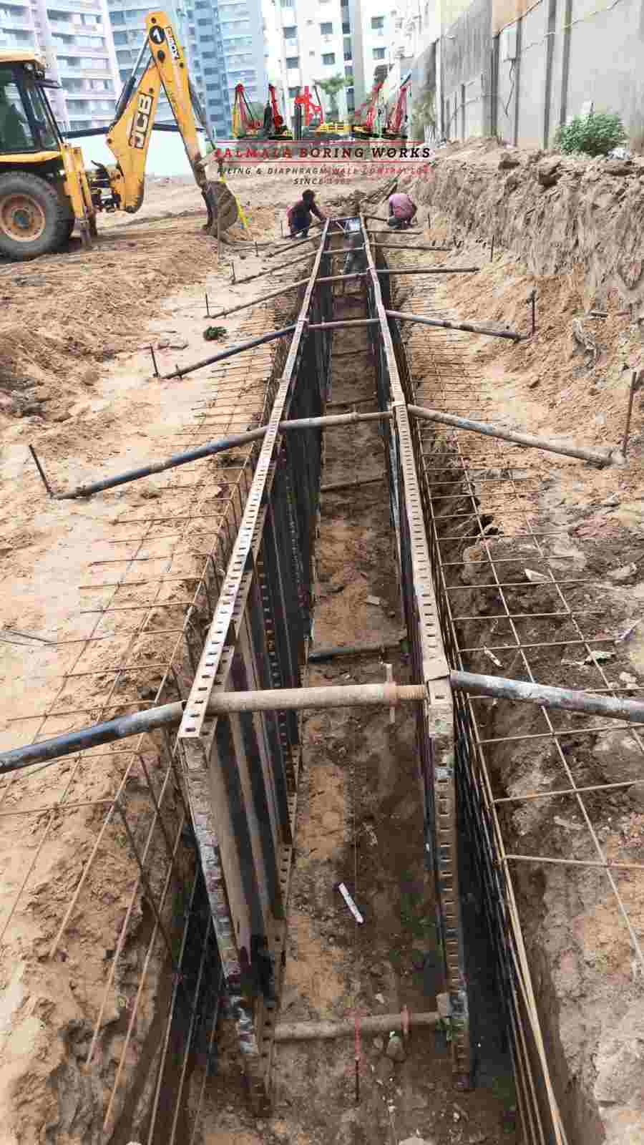
Detailed survey, panel marking, and guide wall construction for accurate alignment.
Preparation of slurry and excavation of diaphragm wall panels.
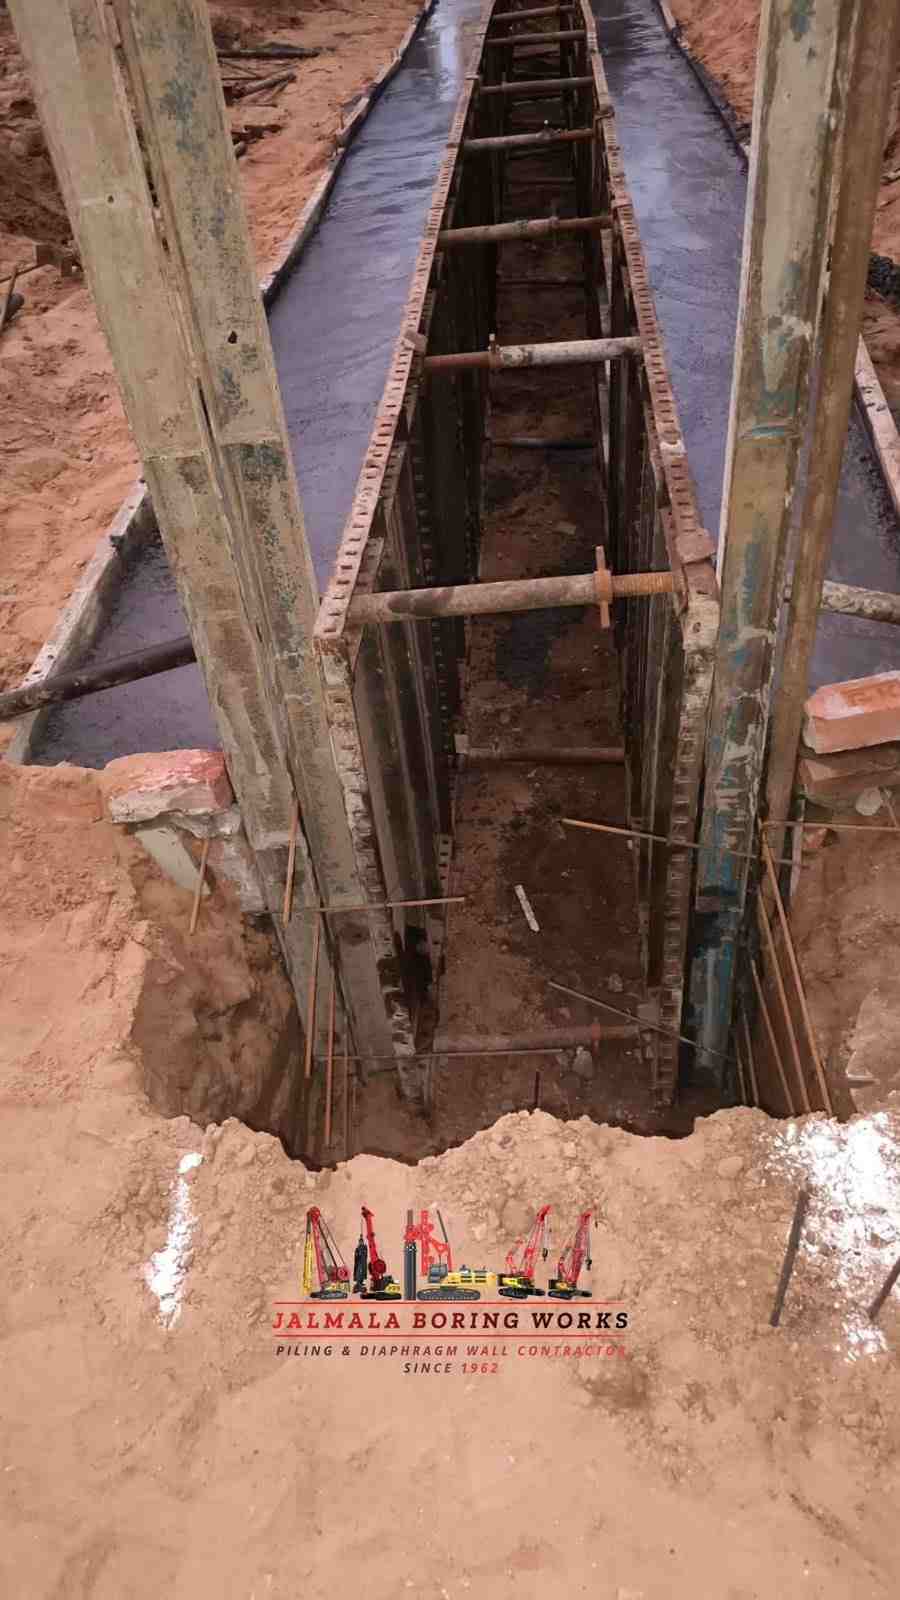
Formation of watertight joints and cleaning of excavated trench.
Fabrication and placement of reinforcement cage into trench.
Continuous concrete placement using tremie pipes.
Final wall formation, testing, and quality assurance activities.
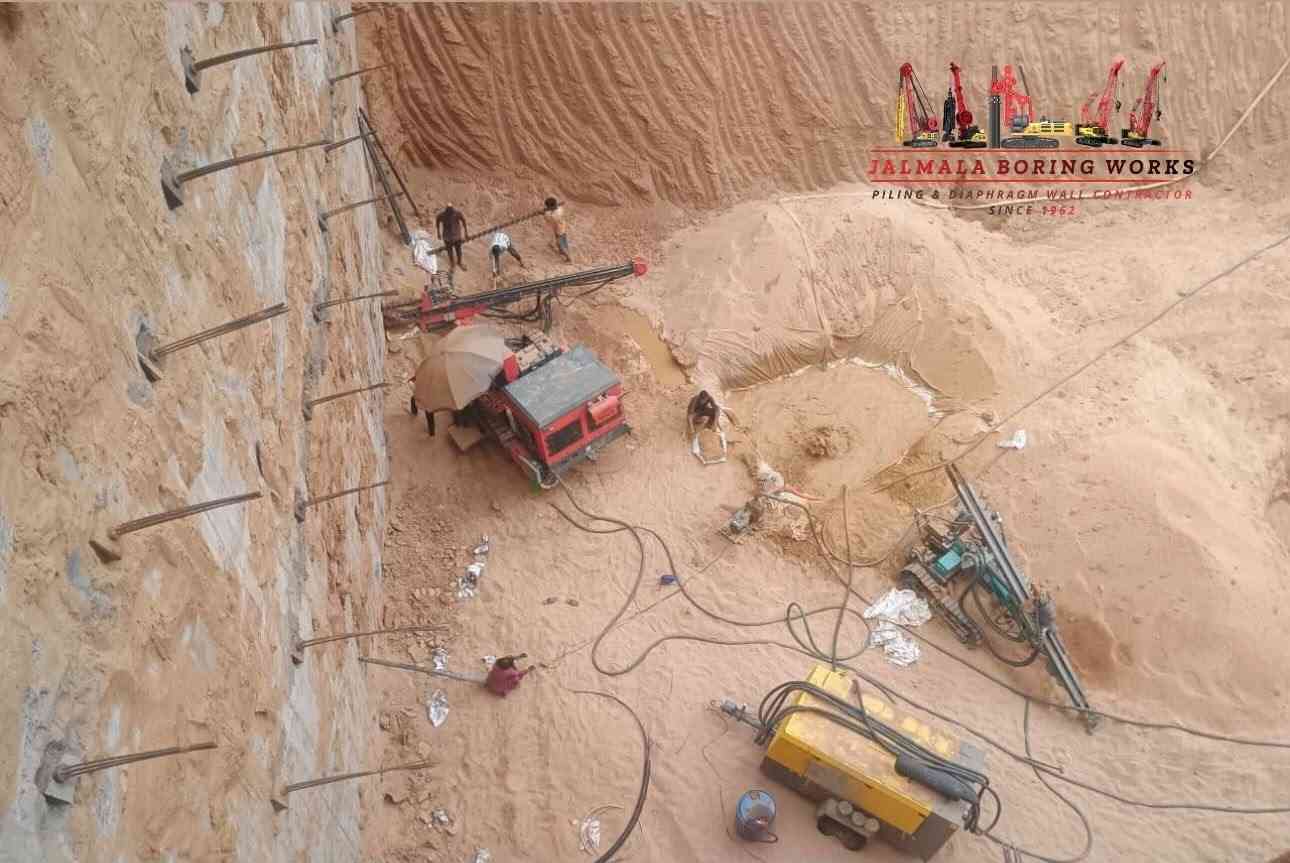
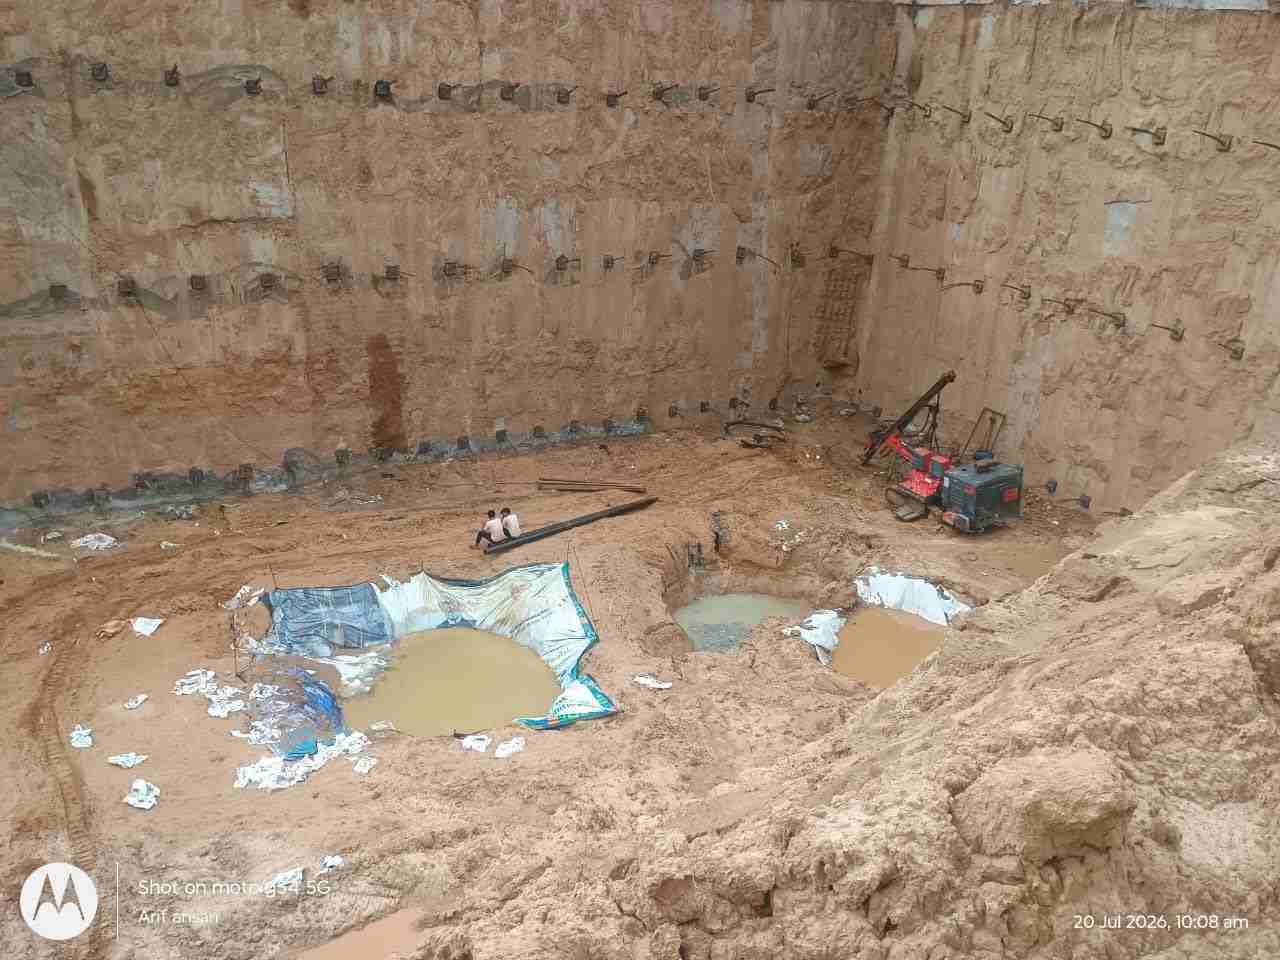
Industrial Foundation and Underground Construction
Jalmala Boring Works provides industrial diaphragm wall construction services for manufacturing plants, factories, industrial basements, underground utility structures and infrastructure facilities. With third-generation foundation experience since 1962, we undertake project-specific construction work supported by specialist equipment and coordinated site execution.
Discuss your requirements for industrial diaphragm wall construction with our team.
Industrial Foundation Engineering
Industrial developments require carefully planned foundations and underground construction systems. Large manufacturing plants, factories, power facilities, processing units and industrial infrastructure projects may include deep basements, underground utility areas, pump houses, sumps and other structures below ground level. These activities can involve challenging soil conditions, groundwater, heavy equipment movement and nearby operational facilities.
A diaphragm wall is a reinforced concrete wall constructed below ground in individual panels. The excavation is generally supported using bentonite or another approved stabilising slurry. After the panel is excavated and cleaned, a reinforcement cage is installed and concrete is placed using tremie pipes. The adjoining panels are constructed according to the specified sequence to form a continuous underground wall.
For industrial sites, diaphragm walls may be considered where a designed retaining structure is needed to support deep excavation, control soil movement or form part of a permanent underground structure. The design must account for soil parameters, groundwater, nearby foundations, equipment loads, excavation stages and the intended structural use.
Jalmala Boring Works undertakes foundation construction activities for industrial and infrastructure developments. Our experience in pile foundations, diaphragm walls and ground anchoring helps us coordinate with industrial developers, EPC contractors, consultants and construction teams.
If your project requires an experienced industrial diaphragm wall contractor in India, early coordination of geotechnical information, structural drawings, site access and construction methodology can help establish the project requirements.
Jalmala Boring Works
Established in 1962, Jalmala Boring Works brings more than six decades of family experience in foundation and boring works.
Established in 1962
Third-generation family business
SANY hydraulic piling and diaphragm wall rigs
Diaphragm wall thickness: 400 mm to 1200 mm
Published excavation capability up to 40 metres
ISO 9001:2015 certified processes
Contact our team to discuss industrial diaphragm wall construction services for your site.
Industrial Applications
Diaphragm walls can be evaluated for industrial developments where underground retaining structures are required. Their application depends on the site investigation, structural design, groundwater conditions and construction requirements.
Underground retaining structures and excavation support for manufacturing facilities, production buildings and industrial expansion projects.
Diaphragm wall systems for deep factory basements, underground service areas, equipment spaces and below-ground facilities.
Engineered retaining wall applications for selected underground structures, utility buildings and supporting facilities at power and energy projects.
Underground retaining structures for pump houses, water management facilities, deep sumps and associated industrial installations.
Excavation support for selected process buildings, underground service structures and industrial utility areas, subject to project-specific design.
Retaining wall solutions for underground utility corridors, service structures, cable facilities and other engineered industrial infrastructure.
For industrial developments involving deep excavation or underground structures, contact us about industrial diaphragm wall contractor services.
Engineering Considerations
Industrial facilities may require deep excavations for underground service areas, pump houses, equipment structures and basements. Diaphragm walls can provide engineered lateral ground support during these works.
Existing factory buildings, plant equipment, internal roads and underground utilities can restrict excavation space. A diaphragm wall may be considered where a near-vertical retaining solution is required.
Properly designed wall panels and joints can help reduce groundwater movement into an excavation. The required water-control performance depends on the wall design, panel joints, construction quality and site conditions.
Where approved by the structural designer, a diaphragm wall can serve as a permanent external wall for an underground industrial structure in addition to its excavation-retaining function.
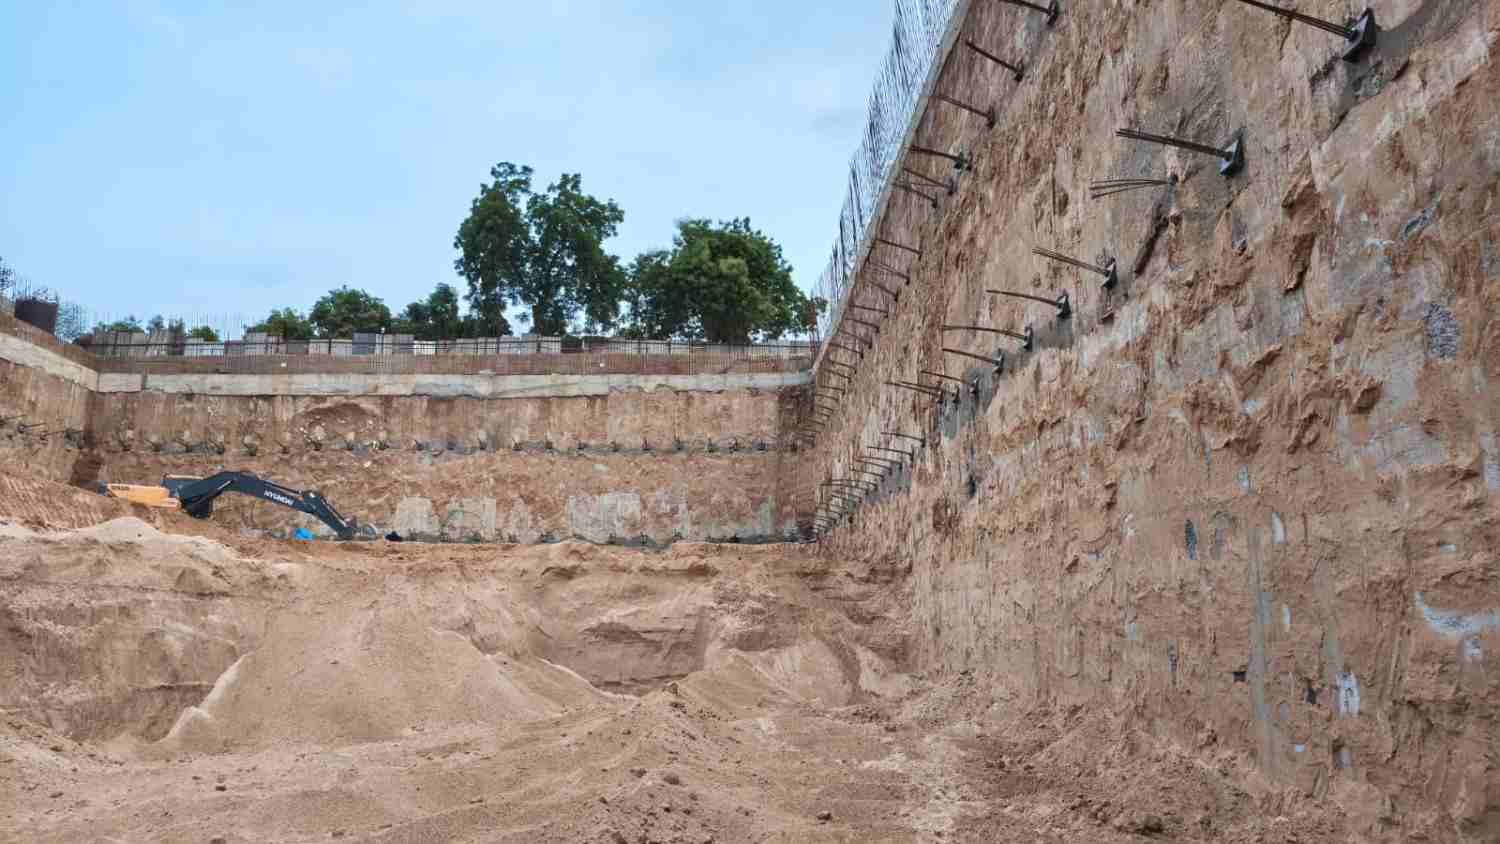
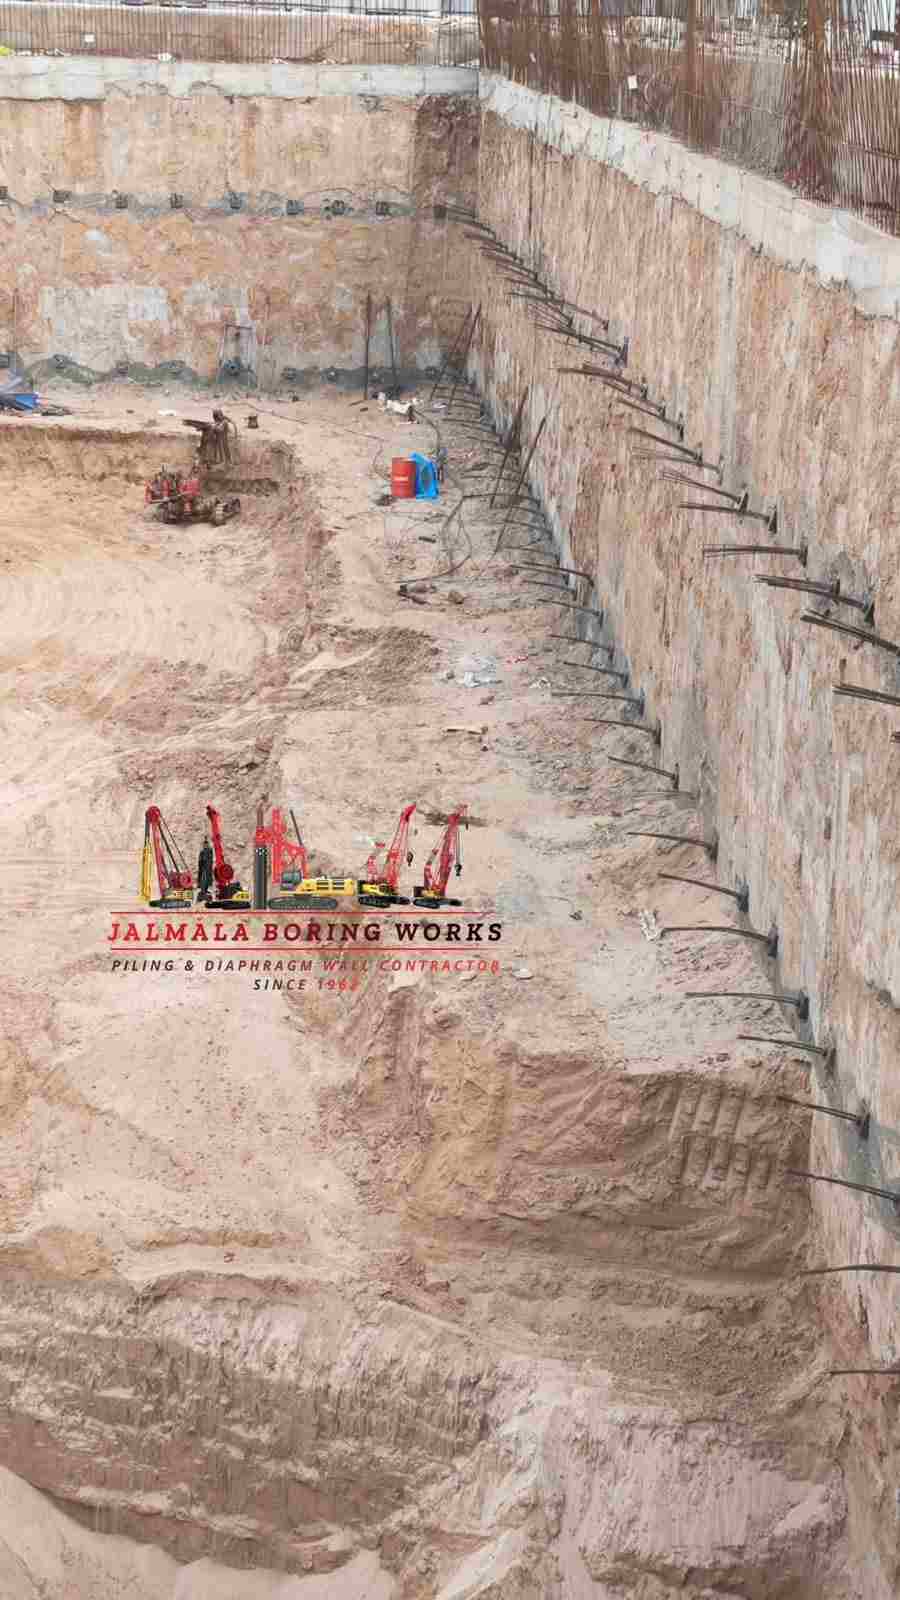
Diaphragm walls can be designed with ground anchors, internal struts or other support arrangements where required. The final system depends on the excavation sequence and engineering design.
Panel-based execution allows the work to be organised according to the approved construction sequence, site access, reinforcement logistics and concrete supply arrangements.
The suitability of a diaphragm wall must be established by qualified geotechnical and structural professionals. Share your drawings and project information to discuss industrial diaphragm wall construction in India.
Construction Methodology
Industrial diaphragm wall construction requires coordinated excavation, slurry management, reinforcement installation and concrete operations. The construction sequence is prepared according to the approved drawings, site conditions and project specifications.
The project begins with site assessment, review of available geotechnical information, groundwater conditions, existing foundations, underground utilities and the proposed diaphragm wall alignment.
Guide walls are constructed along the planned wall alignment. They provide positioning references and help guide the excavation equipment during panel construction.
Individual panels are excavated using suitable diaphragm wall equipment. Bentonite or another approved stabilising slurry is maintained according to the project method statement to support the trench.
The excavated panel is cleaned and checked according to project specifications. Stop-end and joint arrangements are prepared to achieve the required connection between adjoining panels.
Reinforcement cages fabricated according to approved structural drawings are lifted and lowered into the excavated panel using suitable lifting arrangements.
Concrete is placed from the bottom of the panel using tremie pipes in accordance with the approved concreting procedure. The sequence is repeated to construct the continuous wall.
Discuss the execution requirements of your industrial diaphragm wall project with Jalmala Boring Works.
Equipment and Quality
Industrial diaphragm wall construction requires suitable specialist equipment and a planned working arrangement. Equipment selection is influenced by the required wall thickness, excavation depth, ground profile, site access, lifting requirements and available working platform.
Jalmala Boring Works has modern SANY hydraulic piling and diaphragm wall rigs as part of its equipment capabilities. The company publishes diaphragm wall thickness capabilities from 400 mm to 1200 mm and excavation depths up to 40 metres. Final equipment deployment and technical feasibility are evaluated against individual project requirements.
Construction coordination includes excavation planning, slurry management, reinforcement cage handling, concrete placement, panel joint preparation and site safety. Project-specific inspection and testing requirements are followed in accordance with the approved drawings and specifications.
Service Area
Jalmala Boring Works is based in Ahmedabad, Gujarat, and undertakes foundation construction project enquiries across India. Industrial developments in manufacturing zones, engineering clusters, energy facilities and infrastructure locations may require specialist foundation and underground construction services.
Our project discussions can cover industrial basements, factory underground structures, pump houses, deep sumps, utility facilities and excavation retaining systems. Project mobilisation is evaluated according to the site location, technical scope, equipment availability, working conditions and construction schedule.
Industrial developers, EPC contractors, consultants and project owners can share preliminary drawings, site details and technical specifications to discuss industrial diaphragm wall contractor services in India.
Gujarat-based foundation operations
Industrial and infrastructure project enquiries
Project opportunities across multiple states
About Jalmala Boring Works
Third-generation family experience in foundation and boring works.
Modern SANY hydraulic piling and diaphragm wall rigs.
Experience in pile foundations, diaphragm walls and ground anchoring.
ISO 9001:2015 certified processes and attention to project execution.
Contact our team to discuss the technical scope of your industrial diaphragm wall construction project.
Project Enquiry
Before planning diaphragm wall construction, the project team needs to understand the site conditions, underground requirements and proposed construction scope. For an initial discussion, industrial clients can share:
Contact Jalmala Boring Works
Contact our team to discuss your factory, manufacturing facility, industrial basement or underground construction project. Share your drawings and site details for an initial project discussion.
Contact Person
Mr. Amrulla Memon
Phone
+91 93745 45415Address
Dholka Road, Near Nariampura Village, Narimanpura, Sarkhej-Okaf, Ahmedabad, Gujarat 382210, India
Frequently Asked Questions
An industrial diaphragm wall is a reinforced concrete underground wall constructed in panels using slurry-supported trench excavation. It can provide earth-retaining support, help manage groundwater and serve as a permanent structural wall where included in the engineering design.
Diaphragm walls may be used for industrial basements, manufacturing facilities, factory underground structures, pump houses, utility buildings, process facilities, deep sumps, underground service areas and other structures requiring engineered excavation support.
Yes. Diaphragm walls can be considered for factory developments where deep excavation, restricted site space, groundwater conditions or nearby structures require a designed retaining system. Suitability depends on geotechnical investigation and structural design.
Jalmala Boring Works publishes diaphragm wall capabilities ranging from 400 mm to 1200 mm thickness. The appropriate thickness for an industrial project depends on the structural design, ground conditions, excavation depth and project specifications.
Jalmala Boring Works publishes diaphragm wall excavation capabilities of up to 40 metres. Actual project feasibility depends on site geology, equipment access, wall design, construction methodology and project requirements.
The construction process generally includes site setting out, guide wall construction, panel excavation under bentonite or approved stabilising slurry, trench cleaning, reinforcement cage installation and tremie concreting. The sequence is repeated to form the continuous wall.
Depending on the structural design, diaphragm walls may be supported using ground anchors, internal struts or other engineered support systems. The selected arrangement must be designed for the site's soil conditions, loads and excavation stages.
Jalmala Boring Works is based in Ahmedabad, Gujarat, and undertakes foundation and diaphragm wall project enquiries across India. Mobilisation and execution are evaluated according to project location, scope, equipment requirements and site conditions.
For additional project information, contact Jalmala Boring Works about industrial diaphragm wall contractor services.
Jalmala Boring Works | Since 1962
Discuss your factory, manufacturing plant, industrial basement or underground retaining wall requirements with Jalmala Boring Works. Our team is available for industrial diaphragm wall project enquiries across India.
Jalmala Boring Works — Industrial Diaphragm Wall Contractor in India.